Sfoglia categorie
Esplora
Fiverr Pro
Italiano
$
USD
Welcome
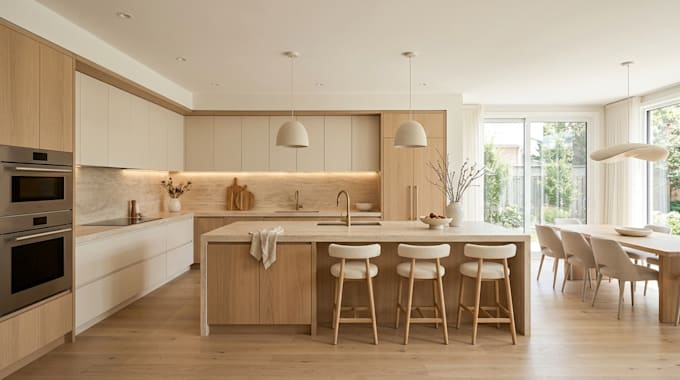
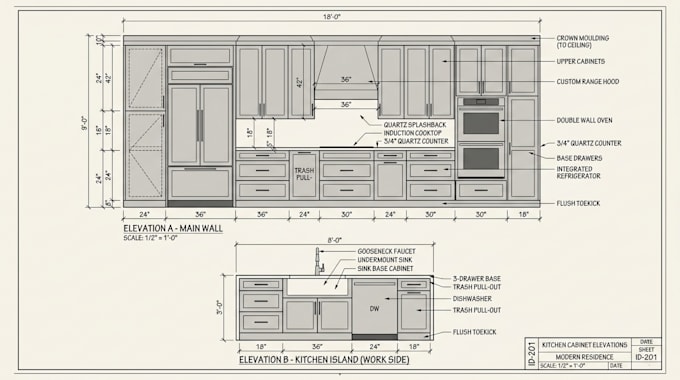
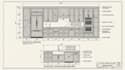
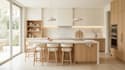
I combine 2D cabinet elevations with 3D kitchen visualization so the design can be understood from both the technical and visual side.
WHAT I CAN DEVELOP
The 2D elevation explains how the cabinetry is arranged, while the 3D rendering shows how those decisions come together in the finished kitchen.
I can work from architectural plans, room measurements, sketches, existing cabinet drawings, reference images or your design concept.
WHY CHOOSE THIS SERVICE
Send your floor plan, measurements, sketches or reference images before ordering so i can review the project requirement.
Thank you!
Fiverr non seleziona freelance in questa categoria. Verifica le qualifiche e discuti dei requisiti con il freelance prima di effettuare l'ordine, incluse eventuali preferenze in merito all'uso di strumenti di IA.
Turning Ideas Into Clear Designs
Lingue
Can you create the kitchen from a sketch or measurements?
Yes. I can develop the cabinet elevations and 3D visualization from measurements, sketches, floor plans or reference images.
Do you provide cabinet elevations for the whole kitchen?
Yes. The scope can include elevations for base cabinets, wall cabinets, tall units, islands and other kitchen cabinetry.
Can I provide a kitchen design I already have?
Yes. You can send an existing concept, drawing or reference and I can develop the requested 2D and 3D deliverables from it.
Can you show different cabinet materials and colors?
Yes. I can visualize different cabinet finishes, countertops, backsplashes, hardware and related interior materials.
Is the 2D elevation suitable for fabrication?
The drawing can include detailed dimensions and cabinet information, but fabrication requirements should be confirmed from your specific project scope before ordering.