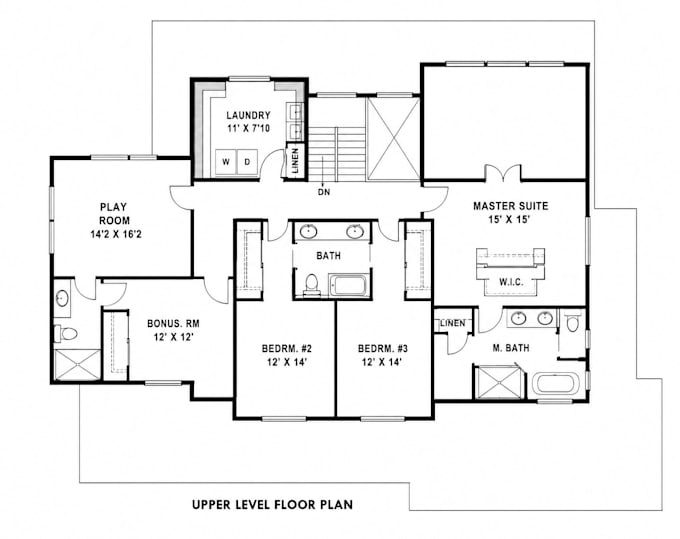
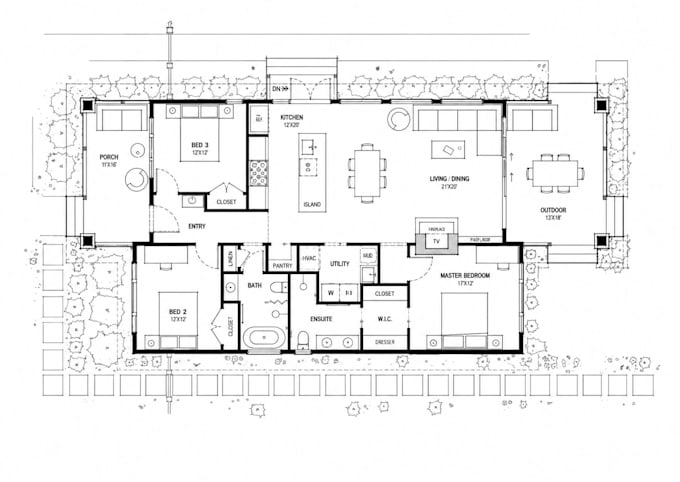
Professional AutoCAD Floor Plans and Architectural Drawings
Italia
Italiano, Tedesco, Inglese, Spagnolo
Alcune informazioni sono riportate in lingua inglese.
Chi sono
I’m a professional CAD drafter specializing in 2D floor plans, house plans, architectural drawings, and AutoCAD drafting. I create accurate residential and commercial layouts, elevations, site plans, construction drawings, permit-ready plans, and floor plan redraws from sketches, PDFs, or existing drawings. I work with AutoCAD, Revit, and SketchUp to deliver clear, organized, editable CAD files for homeowners, builders, contractors, real estate professionals, and developers. Expect precise drafting, professional presentation, clear communication, and reliable delivery.
... Continua a leggere