Sfoglia categorie
Esplora
Fiverr Pro
Italiano
$
USD

Vetted Pro
Level 2
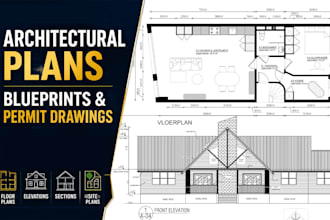
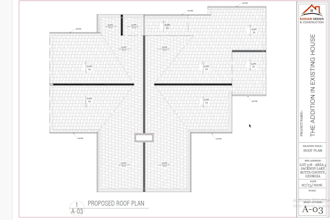
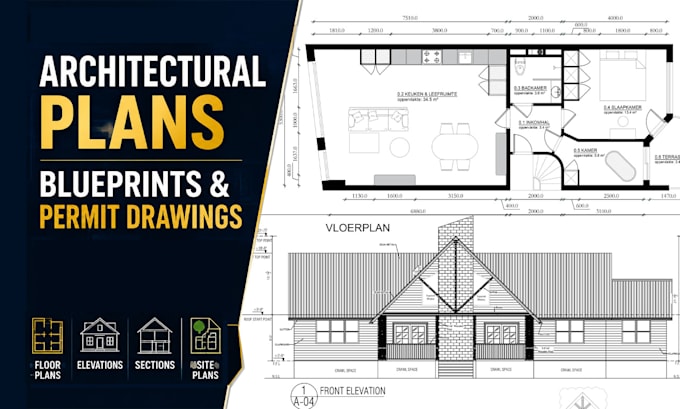
Custom Floor Plans and Permit Drawings for Builders and Homeowners
Raihan Plans selezionato dal team Fiverr Pro per la sua esperienza.
Selezionato per
Architettura e Interior design
Design di presentazioni
Competenze
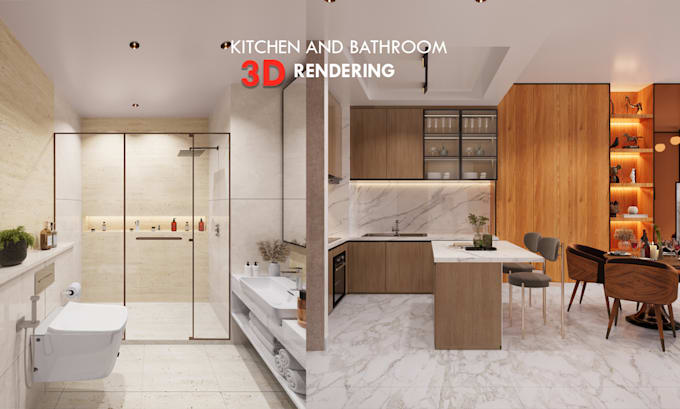
Consulta i miei servizi
Vuoi lavorare su base oraria?
Spiega a Raihan Plans cosa ti serve.
35 USD
/
ora.png)
Architectural Designer
Fiverr
May 2021 - Present • 5 yrs 5 mos
I have several years of experience working as an Architectural Draftsman on Fiverr, completing a wide range of residential drafting and architectural drawing projects for clients primarily in the United States. My work includes redrawing floor plans in AutoCAD and converting hand sketches, PDFs, images, and existing drawings into accurate, properly scaled 2D architectural drawings. I have prepared floor plans, site plans, elevations, sections, and complete permit-ready drawing sets for new homes, additions, renovations, remodels, and ADU projects. I focus on producing clear, detailed, and professional drawings that meet project requirements and are suitable for contractor and permit submission purposes. Through my Fiverr experience, I have worked with homeowners, contractors, builders, and designers, helping them transform their ideas, sketches, and existing plans into accurate architectural drawings. This experience has strengthened my understanding of residential space planning, drafting standards, construction documentation, and common permit drawing requirements.
| (90) | ||
| (5) | ||
| (2) | ||
| (4) | ||
| (1) |
sweetleaf78bb

Stati Uniti
Second time working with Raihan Plans. Exceptional service and experience creating construction drawings for major home remodel. He is professional, attentive, accommodating, polite and responsive. A very good value for the quality of work provided. Thank you Raihan Plans for bringing my idea to life.
Risposta del venditore
hesahjarboa

Arabia Saudita
Excellent work and a very professional experience. The architect understood the requirements clearly and delivered a clean, detailed, and well-organized design. I was especially happy with the quality of the drawings, attention to detail, and how the overall layout was presented. Communication was smooth,...
Risposta del venditore
sterlingcc
Stati Uniti
Multiple revisions required to get anything close to usable. Still have to do work on the drawings in order to use them. Was not worth the cost or time.
lucy_made

Australia
Raihan did a great job. He communicated well, was very understanding when there was a delay on my part and was easy to work with. I'm very pleased with the job.
Risposta del venditore
lucy_made
Australia
Raihan did a splendid job, was responsive and completed the project in a timely manner. I would not hesitate to work with him again.
Risposta del venditore