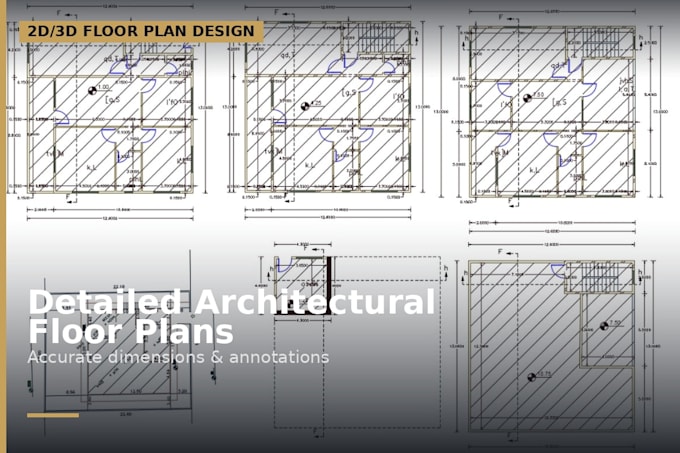
I will draw property plot plan and site plan for city permits

R
randeony
R
randeony
Randy
Alcune informazioni sono riportate in lingua inglese.

Informazioni su questo servizio

Your property information doesn't have to be confusing or difficult to present.

I can turn your available survey, measurements, property documents, sketches, or reference images into a clear 2D plot plan and site plan that gives you an organized view of the property.


The drawing can illustrate important site elements such as property boundaries, existing buildings, proposed additions, setbacks, driveways, parking areas, access points, and other features relevant to your project.


This service can be useful for:

  • Property improvements
  • Residential construction
  • Additions and extensions
  • Garages, sheds and ADUs
  • Driveway or parking changes
  • Fence and deck projects
  • Permit and planning submissions
  • General property documentation
  • Deliverables
  • Professionally drafted property plan
  • Clear site and plot layout
  • Accurate dimensions from supplied information
  • Existing and proposed features where applicable
  • Setbacks and site relationships
  • PDF drawing for easy sharing or submission
  • Editable CAD file when included in your selected package


Send me your property documents or project details before ordering. I'll review the information and let you know what can be prepared from the materials available.

Preferenza per lo stile di consegna

Informa il freelance di eventuali preferenze o preoccupazioni relative all'uso di strumenti di IA nel completamento e/o nella consegna dell'ordine.

Scopri di più su Randy

Randy

Architectural Designe

  • DaStati Uniti
  • Membro daago 2026
  • Lingue

    Inglese
Looking for a professional to create or redraw your floor plan? I create 2D floor plans, 3D floor plans, house plans, architectural drawings, CAD plans, elevations, sections, and swimming pool plans for residential and property projects. You can provide a hand sketch, PDF, image, existing plan, measurements, or project concept, and I can develop it into a clean digital drawing based on your requirements.