r
redcadline

Rabnawaz

@redcadline
4,1(7)

Expert Floor planner and 3d Visualizer

Pakistan
Inglese, Urdu, Italiano
Alcune informazioni sono riportate in lingua inglese.
Chi sono
Hello and Welcome! I am a professional Floor Planner and 3D Visualizer with a strong passion for transforming ideas into accurate plans and stunning visuals. With years of experience in architectural drafting and design, I specialize in creating detailed 2D floor plans, 3D models, and realistic renderings that help clients clearly visualize their projects before execution. I work with industry-standard tools like AutoCAD, SketchUp, and rendering software to deliver high-quality, precise, and visually appealing results. Let’s bring your vision to life—feel free to contact me anytime!... Continua a leggere

Competenze

r
redcadline
Rabnawaz
offline • 
Tempo di risposta medio: 1 ora

Consulta i miei servizi

Disegno 2D e Planimetrie

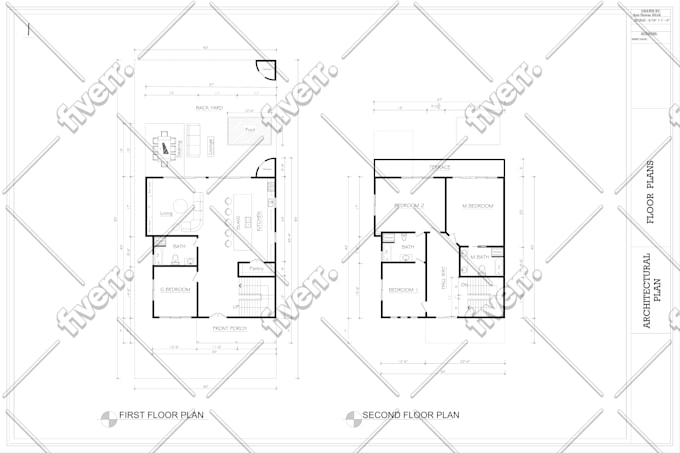
I will create autocad floor plan and architectural house plan
4,3(4)
Disegno 2D e planimetrie

I will draw architectural 2d site plan from google map

Portfolio

Esperienza lavorativa

Upwork

Draftsman (CAD Operator)

Upwork • Full time

Aug 2021 - Present4 yrs 9 mos

As a professional Draftsman and Visualizer, I specialize in transforming architectural concepts into accurate technical drawings and realistic visual presentations. I create detailed 2D plans, construction drawings, and 3D models that help architects, builders, and clients clearly understand project designs before construction begins. My work includes developing floor plans, elevations, sections, and detailed construction drawings using AutoCAD, as well as producing high-quality 3D models and visualizations using SketchUp and rendering tools. I ensure that all drawings follow proper architectural standards, dimensions, and construction details. I collaborate closely with architects, engineers, and clients to convert sketches, PDFs, and hand-drawn plans into professional CAD drawings and realistic 3D visualizations. My goal is to deliver clear, precise, and visually appealing designs that support efficient project planning and decision-making.

7 Recensioni
4,1

(5)
(0)
(1)
(1)
(0)
Valutazione dettagliata
  • Livello di comunicazione del venditore
    4
  • Qualità della consegna
    4,2
  • Valore della consegna
    4
1-5 di 7 recensioni
Ordina per
Più rilevante
    J

    justinduwe410

    BR

    Brasile

    5

    He was a DREAM to work with! If you need a professional who is quick, listens to the brief and can deliver what you need PLEASE WORK WITH HIM!

    Fino a 50 USD

    $

    3 giorni

    Tempo

    gig

    Disegno 2D e Planimetrie

    Utile?
    No
    H
    image-docs

    hughking354

    CA

    Canada

    5

    Very fast and very good! Well recommended

    Fino a 50 USD

    $

    4 giorni

    Tempo

    gig

    Disegno 2D e Planimetrie

    Immagine del campione di lavoro
    Utile?
    No
    A

    aldobrunorodi

    IT

    Italia

    2

    Come previsto

    Fino a 50 USD

    $

    2 giorni

    Tempo

    gig

    Disegno 2D e Planimetrie

    Utile?
    No
    J

    jhayn17

    US

    Stati Uniti

    3,3

    Enjoyed working with Rab.

    Fino a 50 USD

    $

    4 giorni

    Tempo

    R

    Risposta del venditore

    Utile?
    No
    S

    slaterzellers

    US

    Stati Uniti

    5

    Great work

    Fino a 50 USD

    $

    10 giorni

    Tempo

    gig

    Disegno 2D e Planimetrie

    Immagine del campione di lavoro
    Utile?
    No