Sfoglia categorie
Esplora
Fiverr Pro
Italiano
$
USD

Architectural Designer
Competenze
Consulta i miei servizi

ARCHITECTURE FIRM
RIRI ARCH • Full time
Jan 2021 - Jan 2026 • 5 yrs
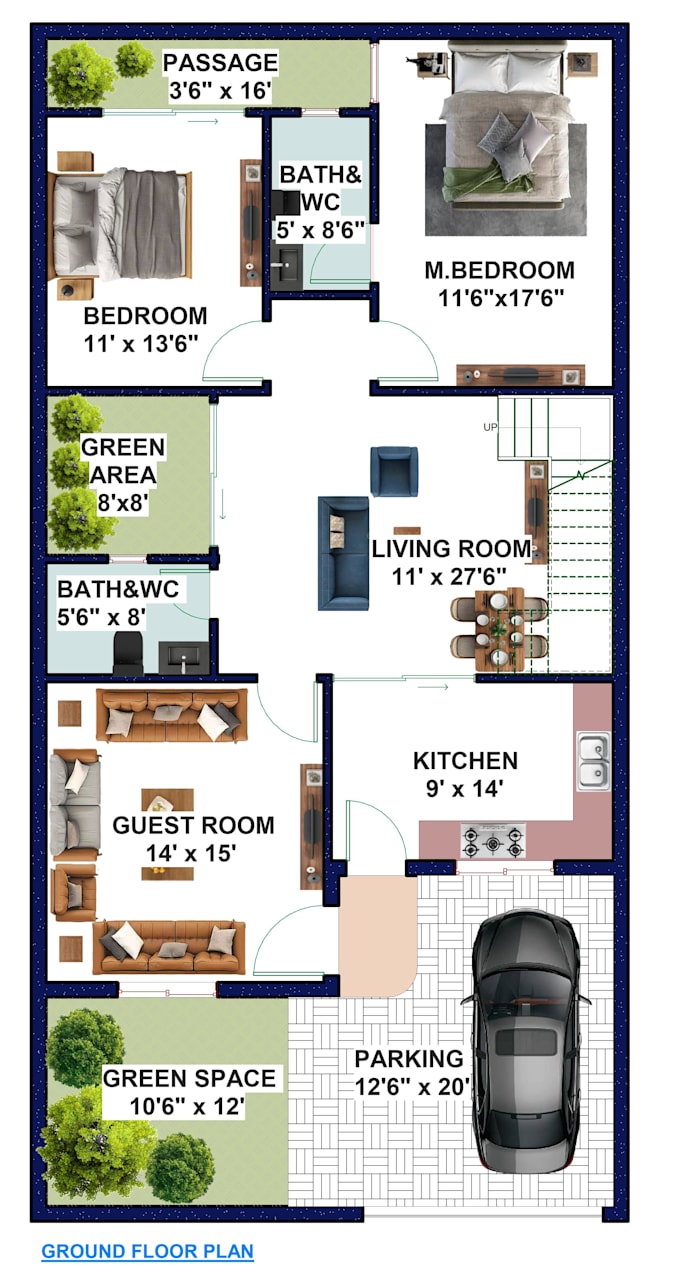
I worked at Architecture firm for five year, where I gained practical experience in architectural design and project development. During this time, I worked on residential and commercial projects and was involved in different stages of the design process, from initial concepts to final presentation. My work included 2D floor plans, elevations, sections, working drawings, architectural detailing, 3D modeling, and rendering. I also handled design revisions based on client requirements and feedback. During my experience, I developed a strong understanding of modern and contemporary architectural design. I improved my skills in creating functional plans, attractive elevations, detailed drawings, and realistic 3D visualizations. I also learned how to use materials, colours, textures, proportions, and façade elements effectively. Client Insights Into My Expertise Working with clients taught me how to understand their requirements and convert their ideas into practical and visually appealing designs. I learned to handle feedback and revisions professionally while maintaining the overall design concept. I also became more confident in presenting design ideas through drawings and 3D visuals. Key Achievements Gained practical experience in real architectural projects. Improved skills in planning, elevation, sections, detailing, and 3D visualization. Developed better understanding of modern and contemporary façade design. Successfully handled client feedback and multiple design revisions. Improved communication, coordination, problem-solving, and time management skills. Developed greater attention to detail and accuracy in architectural drawings. Learned to balance creativity, functionality, and client expectations.
