Sfoglia categorie
Esplora
Fiverr Pro
Italiano
$
USD



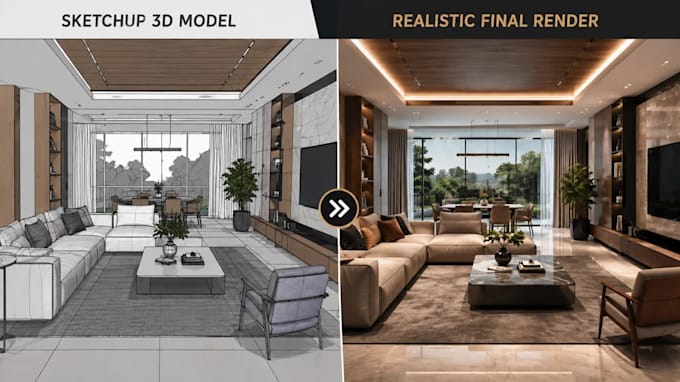
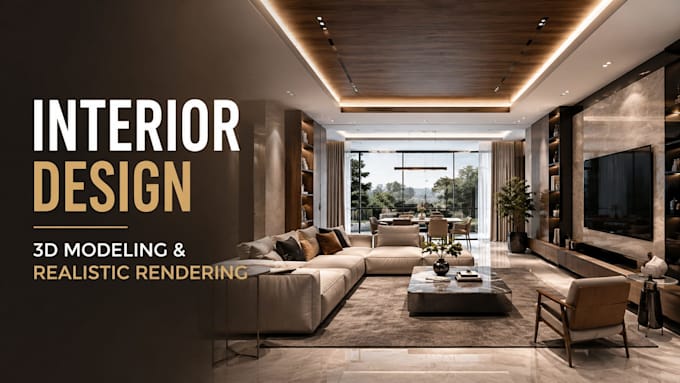
Are you looking for a professional interior designer, 3D interior design, SketchUp 3D modeling, and realistic rendering services? You're in the right place!
I specialize in transforming your floor plans, CAD drawings, sketches, dimensions, and reference images into detailed 3D interior designs and realistic architectural visualizations.
My Services:
I can design living rooms, bedrooms, kitchens, dining rooms, bathrooms, offices, retail spaces, and other interiors with realistic furniture, materials, lighting, and professional presentation.
What You Get:
Software: SketchUp, V-Ray, Lumion, AutoCAD & Photoshop.
I focus on accuracy, realistic visualization, attention to detail, and on-time delivery. Your project can be based on a floor plan, a PDF, an AutoCAD file, a hand sketch, dimensions, or reference images.
Fiverr non seleziona freelance in questa categoria. Verifica le qualifiche e discuti dei requisiti con il freelance prima di effettuare l'ordine, incluse eventuali preferenze in merito all'uso di strumenti di IA.
Architect, 3D Architectural Designer, Exterior and Interior Rendering Expert
Lingue
What do you need to start my interior design project?
I need your floor plan, dimensions, CAD/PDF drawing, sketch, reference images, or any available project information.
Can you create a 3D interior design from a 2D floor plan?
Yes. I can transform your 2D floor plan or architectural drawing into a detailed 3D interior model and realistic visualization.
Can you work from a hand-drawn sketch?
Yes. I can work from a clear hand-drawn sketch if sufficient dimensions and design information are provided.
Do you provide realistic interior rendering?
Yes. I provide high-quality and realistic interior renders according to the selected package.
Can you design furniture and materials?
Yes. I can add furniture, materials, textures, colors, lighting, and decorative elements according to your requirements.
Do you work on commercial interiors?
Yes. I can create interior 3D models and visualizations for residential, office, retail, and other commercial spaces.
Can I request revisions?
Yes. Revisions are included according to the selected package.
Should I contact you before placing an order?
Yes. Please contact me before ordering so I can review your project and confirm the scope, price, and delivery time.