Sfoglia categorie
Esplora
Fiverr Pro
Italiano
$
USD


Traduzione automatica.
Progettazione di concept architettonico e planimetrie
Se sei all'inizio del tuo progetto edilizio e hai bisogno di una direzione di design chiara?
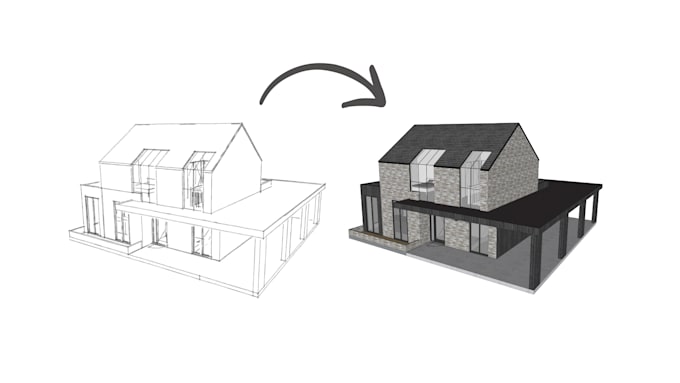
Ti aiuterò a trasformare le tue idee in disegni di concept architettonico professionali e planimetrie funzionali.
Sono un progettista di edifici dei Paesi Bassi con oltre 4 anni di esperienza nel design residenziale. Mi concentro sulla creazione di layout pratici, ben equilibrati, realistici e realizzabili, non solo belli sulla carta.
Cosa posso consegnare:
Questo servizio è perfetto per:
Il mio obiettivo è creare un concept architettonico forte che possa essere successivamente sviluppato in disegni di permesso dettagliati o visualizzazioni 3D, se necessario.
Basato nei Paesi Bassi, con esperienza nelle normative edilizie europee e olandesi.
Se hai domande, sentiti libero di contattarmi prima di ordinare.
Portiamo in vita la tua idea.
Fiverr non seleziona freelance in questa categoria. Verifica le qualifiche e discuti dei requisiti con il freelance prima di effettuare l'ordine, incluse eventuali preferenze in merito all'uso di strumenti di IA.
Architectural designer
Lingue
Traduzione automatica.
Traduzione automatica.
Di quali informazioni hai bisogno per avviare il progetto?
Ho bisogno di una breve descrizione del tuo progetto, dimensioni approssimative, immagini di ispirazione (se disponibili) e i tuoi requisiti funzionali. Più dettagli fornisci, meglio posso progettare un concept che si adatti alle tue esigenze.
È adatto per le richieste di permesso di costruzione?
Questo servizio si concentra sulla progettazione di concept. Tuttavia, il concept può essere successivamente sviluppato in disegni di permesso dettagliati se necessario. Offro anche servizi completi di disegni di permesso.
Puoi progettare secondo le normative edilizie locali?
Sì. Sono basato nei Paesi Bassi e ho esperienza con le normative europee e olandesi. Per altri paesi, progetterò secondo standard generali, ma l'approvazione finale dovrebbe sempre essere verificata localmente.
Fornisci modelli 3D o rendering?
Questo servizio si concentra su disegni di concept 2D. Tuttavia, offro anche modellazione 3D e visualizzazione architettonica come servizi separati.
Posso richiedere revisioni?
Sì. Ogni pacchetto include un numero di revisioni. Revisioni aggiuntive possono essere aggiunte se necessario.