Sfoglia categorie
Esplora
Fiverr Pro
Italiano
$
USD
Senior Architectural Drafter and 3D Landscape Architect
Competenze
Consulta i miei servizi

Senior Architectural Designer & Landscape Consultant
Freelance / Digital Agency Partner • Full time
Mar 2020 - Present • 6 yrs 5 mos
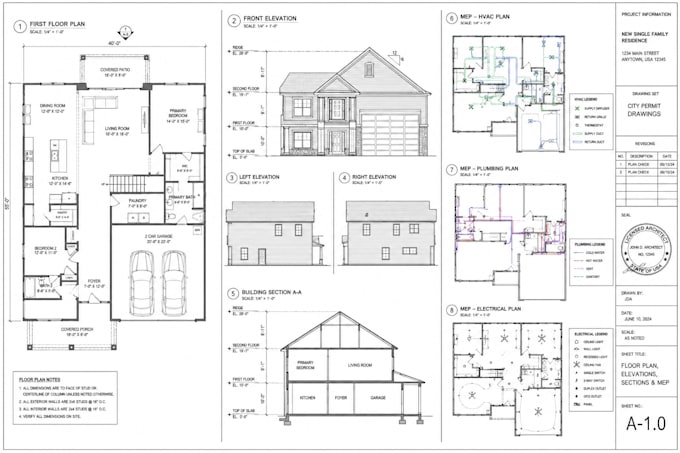
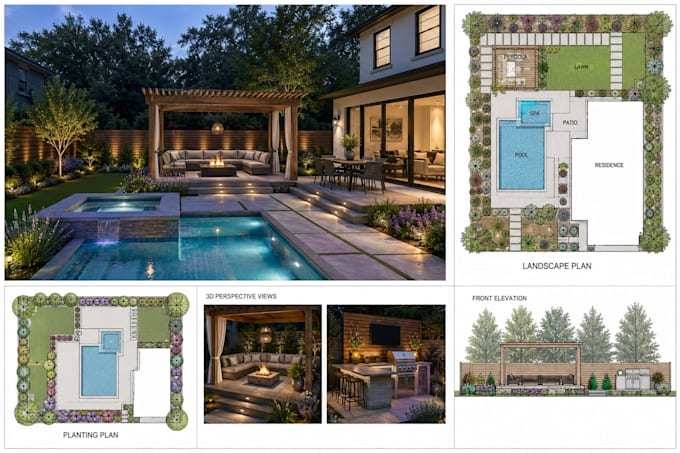
As a Senior Architectural Designer and Landscape Consultant, I specialize in creating permit-ready architectural drawings and photorealistic landscape designs for residential and commercial clients across North America and Europe. My primary focus areas include USA city permit drawings (following IRC and IBC building codes), AutoCAD drafting for construction documents, PDF to CAD conversion and redrawing services, and complete landscape design packages from conceptual 3D renderings to technical 2D site plans. Key Achievements: • Successfully delivered 200+ permit-ready architectural plan sets for USA municipalities (California, Texas, Florida, Arizona) • Designed 150+ residential landscape projects including backyard transformations, pool installations, and outdoor living spaces • Provided AutoCAD drafting support for architecture firms, landscape contractors, and property developers • Specialized in ADU (Accessory Dwelling Unit) permit drawings, garage conversions, and house additions • Created detailed landscape site plans with planting schedules for HOA approvals and city permits I work with strict European precision while understanding USA building codes and landscape design principles.
