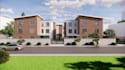
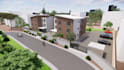
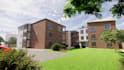
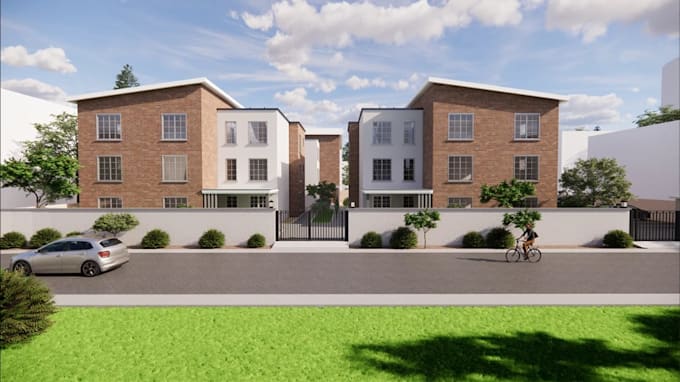
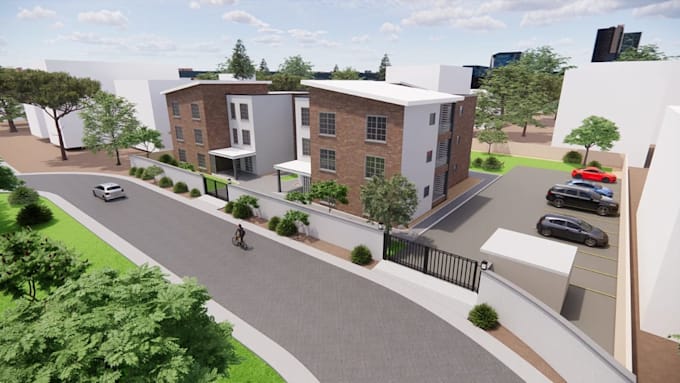
I will sketchup 3d house brick design, facade condominium block render, local bim code

R
reshidatulilai
R
reshidatulilai
Reshidatulilai
Alcune informazioni sono riportate in lingua inglese.

Informazioni su questo servizio

Hello there!!


Are you looking for photorealistic 3D renders that perfectly match your city's building regulations? You are in the right place!


I specialize in creating stunning SketchUp 3D house brick designs and high-end condominium block facade renders. More importantly, I ensure every design strictly complies with your local BIM codes and zoning laws.


Whether you need a classic brick townhouse or a modern multi-family condominium, I deliver presentation-ready visuals for developers, architects, and real estate agents.


What I Offer:

  • exterior rendering
  • 3d visualization house
  • brick house rendering
  • Condominium Facades
  • Modern House Design
  • Luxury Villa Design
  • brick facade house design
  • landscape house rendering
  • cgi house rendering


Noted: kindly message me to discuss on your project before placing an order thank you.


Verifica del servizio e preferenze di stile della consegna

Fiverr non seleziona freelance in questa categoria. Verifica le qualifiche e discuti dei requisiti con il freelance prima di effettuare l'ordine, incluse eventuali preferenze in merito all'uso di strumenti di IA.

Scopri di più su Reshidatulilai

Reshidatulilai

2D 3D Building Architectural house rendering

  • DaRegno Unito
  • Membro daago 2026
  • Tempo di risposta medio1 ora
  • Lingue

    Italiano, Inglese, Spagnolo, Francese, Tedesco, Arabo
Hello great buyer welcome to my profile description? I'm a Senior Architectural Draftsman and 3D Visualizer with extensive expertise in creating detailed 2D construction documentation and dynamic 3D BIM models. Proficient in ensuring all designs comply strictly with building codes, zoning laws, and structural requirements. Successfully collaborated with global engineering teams to deliver over 50 large-scale building projects from initial layout to final site-ready blueprints. Looking forward to working on your new project thank you.