Sfoglia categorie
Esplora
Fiverr Pro
Italiano
$
USD
Ingegneria professionale
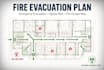
Avete bisogno di un piano di evacuazione antincendio, di un piano di evacuazione di emergenza, di un piano di uscita o di una mappa delle vie di fuga chiari e professionali per il vostro edificio?
Posso realizzare un piano di evacuazione chiaro e di facile comprensione, che mostri in modo inequivocabile le vie di fuga in caso di emergenza e le informazioni importanti sulla sicurezza.
I miei servizi includono:
Piano di evacuazione in caso di incendio
Piano di evacuazione di emergenza
Mappa delle vie di fuga in caso di incendio
Piano di evacuazione
Uscita di emergenza
Schema del percorso di evacuazione
Planimetria di sicurezza antincendio
Indicazione del punto di raccolta/raduno
Identificazione di uscite, scale e porte
Ubicazione degli estintori e delle attrezzature di sicurezza
Ti trovi qui Posizione
Legende, simboli e frecce direzionali chiari.
Posso lavorare a partire dalla planimetria esistente, dal disegno architettonico, dal PDF, dall'immagine, dallo schizzo o da qualsiasi altra informazione disponibile sull'edificio.
Il piano definitivo può essere presentato in un formato chiaro e professionale, adatto a comunicare percorsi di emergenza e informazioni sulla sicurezza.
Vi prego di contattarmi prima di effettuare l'ordine , fornendomi la planimetria/la disposizione dell'edificio, l'ubicazione, il numero di piani e qualsiasi esigenza specifica, in modo che io possa definire l'ambito di lavoro appropriato.
Creiamo un piano di evacuazione antincendio chiaro e professionale per il vostro edificio.

Informa il freelance di eventuali preferenze o preoccupazioni relative all'uso di strumenti di IA nel completamento e/o nella consegna dell'ordine.
