Sfoglia categorie
Esplora
Fiverr Pro
Italiano
$
USD


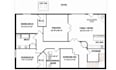
Planning a basement renovation in Canada but worried about incomplete drawings, permit requirements, or costly revisions?
I will create professional basement renovation drawings for Canadian building permit applications, tailored to your project and the information you provide. Whether you are converting a basement into a secondary suite, bedroom, living area, bathroom, home office, or rental space, I can help turn your ideas into clear, organized architectural drawings.
What I can provide:
I understand that permit drawings need to be accurate, easy to understand, and properly presented. My goal is to help reduce confusion, delays, and unnecessary revisions during your renovation and permit process.
Send me your basement measurements, sketches, existing plans, photos, or project details, and Ill review your requirements before we begin.
Message me today to discuss your Canadian basement renovation
Fiverr non seleziona freelance in questa categoria. Verifica le qualifiche e discuti dei requisiti con il freelance prima di effettuare l'ordine, incluse eventuali preferenze in merito all'uso di strumenti di IA.
Architectural Engiineer
Lingue
