Alcune informazioni sono riportate in lingua inglese.
Chi sono
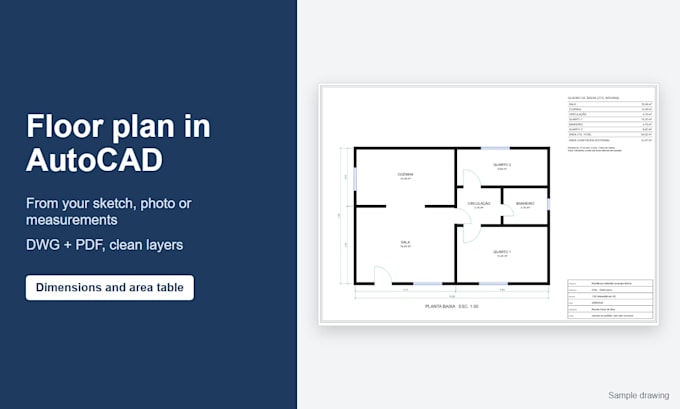
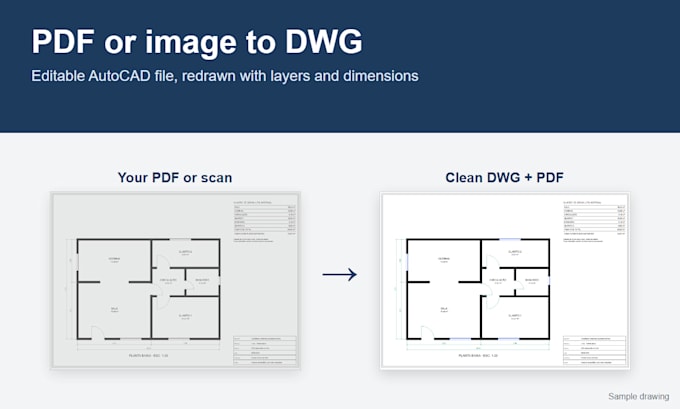
I am a building technician in Brazil and I use AutoCAD every day. I redraw floor plans from PDFs, sketches and photos, and I draw as built plans of buildings and electrical points, with quantity take offs in Excel.
I work with public infrastructure inspections, so I am used to turning field notes into clear drawings that a project manager can read and use.
Drafting only: I do not sign engineering or architecture responsibility. Files are delivered in DWG and PDF with organized layers, dimensions and title block.... Continua a leggere