r
robert_arc01

Robert J

@robert_arc01

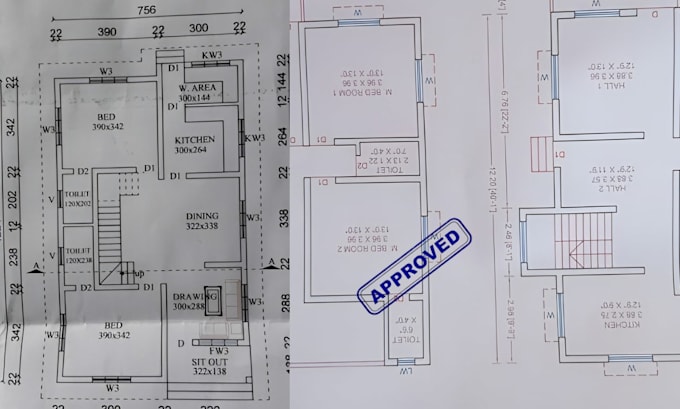
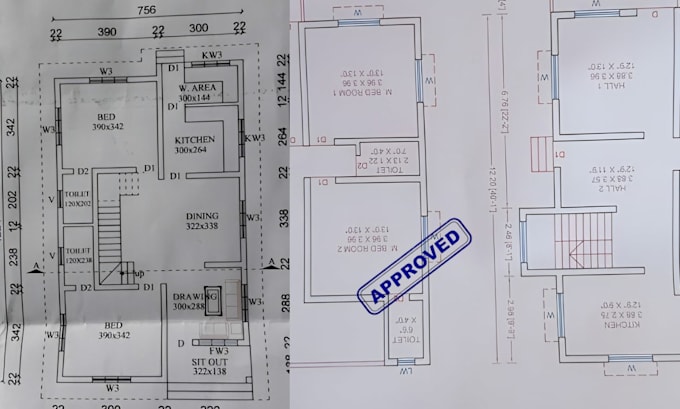
City permit drawing architectural drawing house plan floor plan structural

Stati Uniti
Inglese, Francese, Tedesco, Spagnolo
Alcune informazioni sono riportate in lingua inglese.
Chi sono
I’m a professional architectural design specialist focused on creating precise, professional drawings, permit-ready plans for residential and commercial projects. I provide architectural plans, floor plans, elevations, sections, structural layouts, and permit drawing sets with close attention to detail and project requirements. I can also coordinate with qualified professionals when engineering review, approval, or sealing is needed. My focus is to deliver clear, well organized drawings that turn your ideas into practical designs and make your project planning process easier.... Continua a leggere

Competenze

r
robert_arc01
Robert J
offline • 

Consulta i miei servizi

Civile e Strutturale
I will do city permit drawings mep hvac plumbing revit sprinkler nfpa
Disegno 2D e Planimetrie
I will redraw convert architectural jpg pdf blueprint to autocad, cad, dwg

Esperienza lavorativa

Freelancing_Career

Architectural Designer

Freelancing Career • Freelance

Oct 2023 - Present • 3 yrs

Designed and developed residential and commercial architectural projects from concept to detailed design. Prepared architectural drawings, floor plans, elevations, sections, 3D models, and presentation materials. Worked with clients to understand project requirements, developed creative design solutions, and coordinated drawings for construction. Experienced with AutoCAD, SketchUp, Revit, and architectural visualization.