Sfoglia categorie
Esplora
Fiverr Pro
Italiano
$
USD

Architecture
Competenze
Consulta i miei servizi
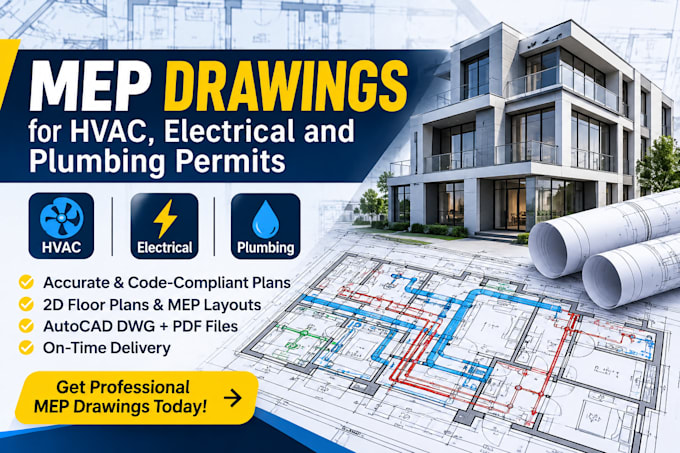

2D Architectural Drafter & Spatial Planner
Architects Ltd • Full time
Feb 2024 - Present • 2 yrs 9 mos
Over the past 3 years, I have successfully delivered high precision 2D floor plans, architectural layouts, and permit ready CAD drawings for over 150 residential and commercial construction projects. Working closely with architects, real estate developers, and homeowners, I specialized in transforming rough hand sketches, conceptual ideas, and legacy PDFs into fully detailed vector drawings equipped with exact room dimensions, structural wall boundaries, door/window schedules, and functional furniture layouts using AutoCAD and Revit. My strategic spatial planning and strict adherence to regional building codes consistently helped clients reduce design revision cycles by 30% and secure swift municipal permit approvals. By maintaining meticulous standards in drafting accuracy and layer organization, I established streamlined BIM and CAD workflows that enhanced team collaboration, cut project turnaround times, and ensured 100% client satisfaction across complex renovation and new build assignments.
