Alcune informazioni sono riportate in lingua inglese.
Chi sono
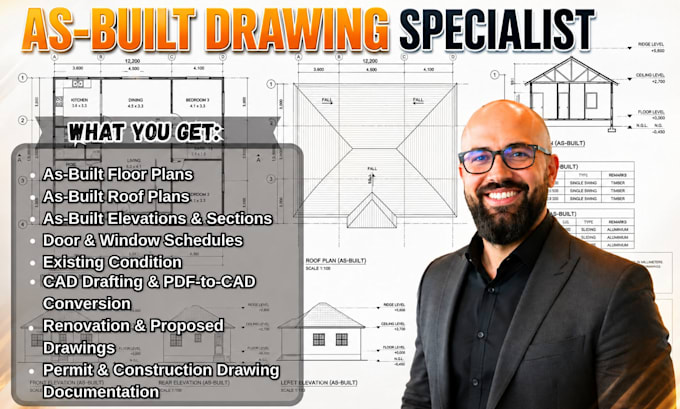
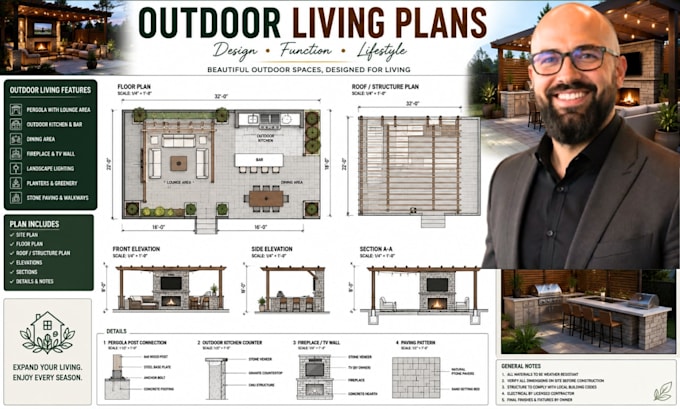
Hello, I'm Robert Rogers. I create residential drawing solutions that capture existing spaces and turn new ideas into practical plans. My work includes as-built drawings, outdoor living plans, garage conversion plans, floor plans, and structural documentation. I focus on understanding the relationship between the existing property and proposed changes, producing clear, organized drawings tailored to each project's requirements.... Continua a leggere