Sfoglia categorie
Esplora
Fiverr Pro
Italiano
$
USD

Expert in Architectural Design, AutoCAD, Revit BIM, 3D Modelling, Floor Plans
Competenze
Consulta i miei servizi

Senior Architectural Designer & 3D Visualization Specialist
Freelancer.com • Freelance
Sep 2017 - Present • 9 yrs 1 mo
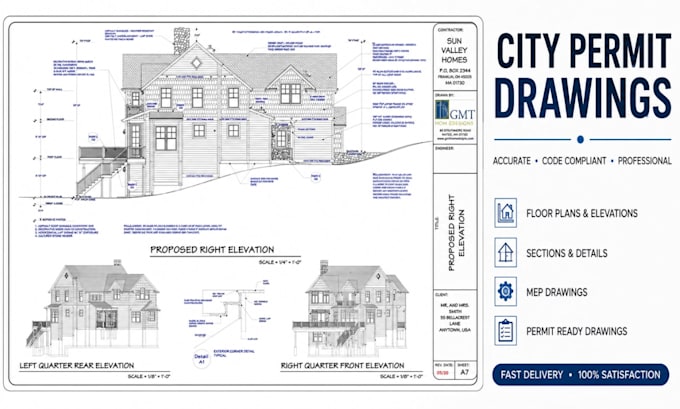
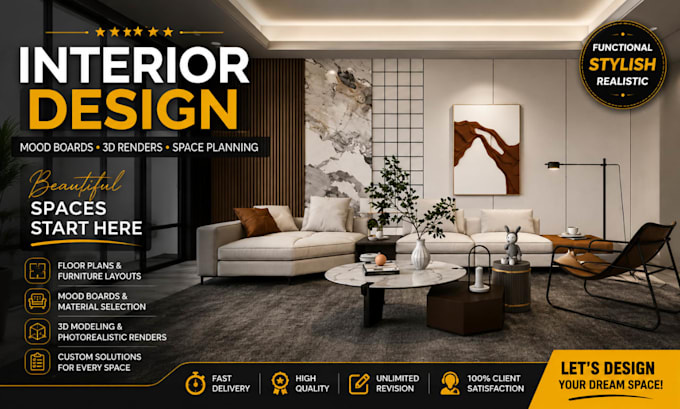
Successfully delivered a complete modern luxury residential design from initial concept through detailed architectural development and high-quality visualization. The project required combining creative architectural design with accurate technical documentation, functional space planning, and realistic 3D presentation. I developed the overall architectural concept, optimized the floor plan for efficient circulation and comfortable living spaces, and created detailed elevations, sections, and architectural drawings. I also produced a coordinated 3D BIM model using Revit and accurate 2D documentation using AutoCAD, ensuring consistency between the drawings and the three-dimensional model. For the visual presentation, I created a detailed 3D model and photorealistic exterior and interior renderings that allowed the client to clearly understand the proposed design, materials, lighting, landscaping, and overall appearance before construction. A key challenge was balancing the client's requirements for a luxurious contemporary appearance with practical functionality, natural lighting, privacy, and efficient use of the available space. I addressed this through careful space planning, optimized building proportions, strategic window placement, modern façade development, and coordinated interior-exterior design. The completed project demonstrated my ability to manage architectural projects from concept to visualization while maintaining attention to detail, technical accuracy, and professional presentation. My expertise includes Architectural Design, AutoCAD, Revit BIM, 3D Modelling, Floor Plans, Exterior Design, Interior Design, and Photorealistic Rendering.
