Sfoglia categorie
Italiano
$
USD
Connettiti alla tua IA
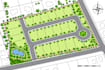
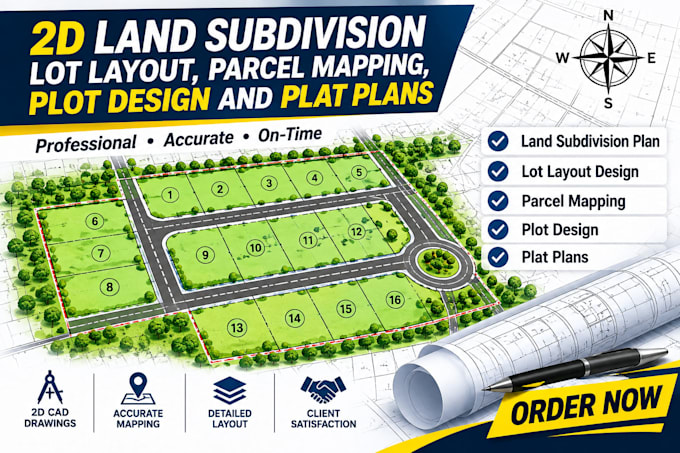
Elevate Your Land Vision Into a Masterfully Planned Layout!
Greetings, visionary landowners and property developers!
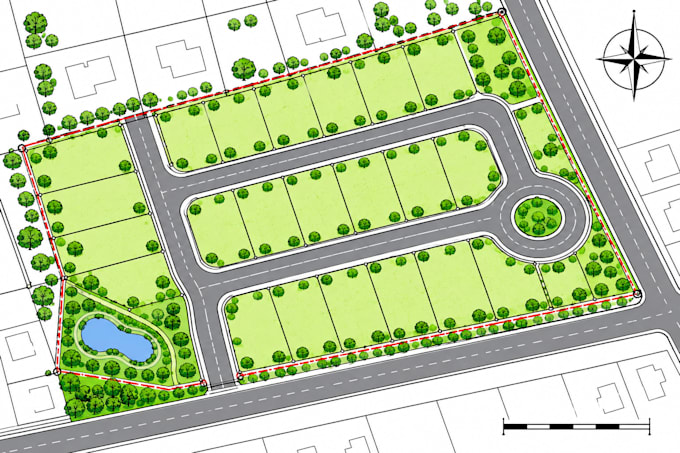
Transforming raw land into a well organized, functional subdivision requires precision, creativity, and thoughtful planning. I specialize in designing professional land subdivision plans that turn your property concepts into clear, practical layouts.
MY DESIGN EXPERTISE
WHY ENTRUST ME?
I combine design creativity, attention to detail, and organized drafting to deliver clean, professional, and easy-to-understand drawings tailored to your project needs.
YOUR DELIVERABLES
LET'S COMMENCE!
Ready to give your land a purposeful design? You can order now, and let's transform your vision into a remarkable subdivision layout!
BEST REGARD
THANK YOU
Informa il freelance di eventuali preferenze o preoccupazioni relative all'uso di strumenti di IA nel completamento e/o nella consegna dell'ordine.
Land Subdivision and Site Planning Designer, 2D Drafting Specialist
Lingue
Can you design a professional land subdivision plan?
Yes! I create custom land subdivision plans with organized lot layouts, parcel divisions, property boundaries, and access roads tailored to your project.
Do you provide 2D site plans and parcel mapping?
Absolutely! I provide detailed 2D site plans, parcel maps, plot layouts, and professional land planning drawings.
Can you design subdivision plans with multiple lots?
Yes! I can design subdivision layouts with multiple lots, clear dimensions, road access, and organized land divisions based on your requirements.
What information do you need to start my subdivision project?
I need your property survey, land dimensions, preferred number of lots, location, access requirements, and any reference sketches you have.
What file formats will I receive after completion?
You can receive your completed subdivision drawings in PDF, PNG, and JPG formats. Editable CAD files can also be provided if included in your selected package.