Sfoglia categorie
Esplora
Fiverr Pro
Italiano
$
USD

Level 1
Architect 2D Drawings, 3D Renders y Visualization
Competenze
Consulta i miei servizi
Vuoi lavorare su base oraria?
Spiega a Rodrigo Bejar cosa ti serve.
10 USD
/
oraArchitectural 3D Renderer & CAD Draftsman
soae skandarani • Part time
Jul 2024 - Present • 2 yrs 3 mos
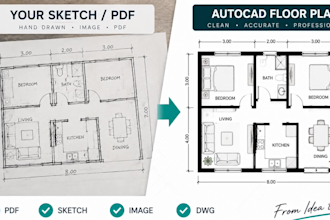
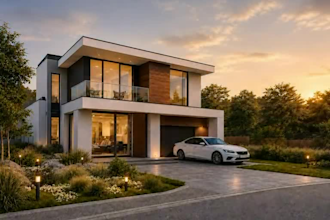
I work as an architectural renderer and draftsman, specializing in 2D drawings and 3D visualization for architectural and interior design projects. My role includes creating accurate AutoCAD floor plans, developing 3D models, and producing photorealistic renders using SketchUp, Lumion, and Photoshop. I collaborate on residential and commercial projects, focusing on clear documentation, realistic visuals, and client-ready presentations. I pay strong attention to detail and always aim to deliver high-quality results on time, adapted to each project’s specific needs.
Architect | 2D Floor Plans & Photorealistic 3D Renders
bejar ideas • Freelance
Jan 2021 - Present • 5 yrs 9 mos
I work as an architectural renderer and draftsman, creating 2D AutoCAD drawings and photorealistic 3D renders for architectural and interior design projects. I focus on accuracy, clean documentation, and realistic visual results.
Architect | High-Quality 2D Drawings & 3D Visualization
capsen renders • Freelance
Feb 2021 - Aug 2022 • 1 yr 6 mos
Architectural renderer and draftsman specialized in 2D plans and 3D visualization. I help clients clearly visualize their projects before construction through accurate drawings and realistic renders.
| (25) | ||
| (1) | ||
| (0) | ||
| (0) | ||
| (0) |
iaeldecel

Argentina
Fue un placer trabajar con Rodrigo. Sus tiempos de entrega fueron antes de lo acordado y comprendió a la perfección el trabajo que le solicite. Sin duda volvería a trabajar con el.
2 giorni
Tempo
Modeling 3D e Rendering

Risposta del venditore
mohammedalal220

Arabia Saudita

douill

Francia
Risposta del venditore
zaja79

Slovenia

Risposta del venditore
bmnorm

Canada
Good work, he was able to deliver what was asked of him to do.
10 giorni
Tempo
Modeling 3D e Rendering

Risposta del venditore
