r
romainmarchand6

Romain marchand

@romainmarchand6

Architectural Designer, Permit And Construction Drawing Specialist

Francia
Francese, Inglese, Spagnolo, Tedesco, Italiano
Alcune informazioni sono riportate in lingua inglese.
Chi sono
I’m an architectural designer specializing in permit drawings, construction blueprints, floor plans, site plans and Revit BIM models. I help homeowners, contractors and property developers turn sketches, measurements and ideas into clear architectural documentation for new builds, ADUs, garages, decks, patios, renovations and home extensions. My focus is clean drafting, practical layouts, organized drawing sets and dependable communication. Whether you need a 2D plan or a complete drawing package, I’m ready to turn your project into clear, buildable documentation. ... Continua a leggere

Competenze

r
romainmarchand6
Romain marchand
offline • 
Tempo di risposta medio: 1 ora

Consulta i miei servizi

Disegno 2D e Planimetrie
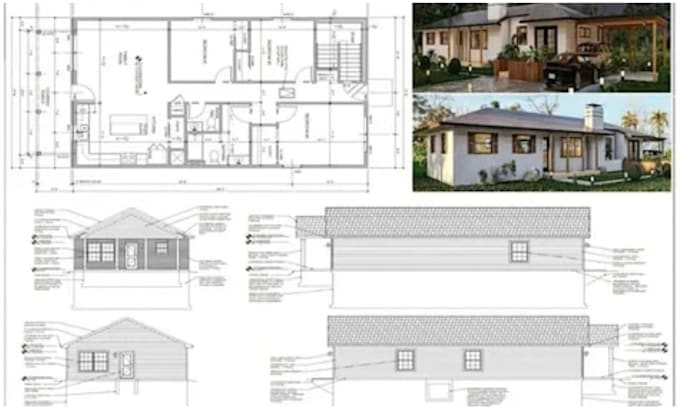
I will create city permit blueprints, adu, garage, deck and patio drawings
Disegno 2D e Planimetrie
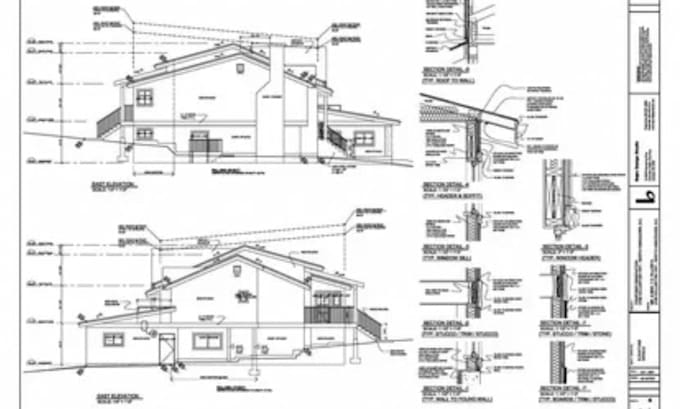
I will create building approval, construction and 2d architectural drawings

Esperienza lavorativa

Freelance

Architectural Designer And CAD Drafting Specialist

Freelance • Freelance

Jan 2022 - Present • 4 yrs 8 mos

I provide professional architectural drafting and design services for residential and small commercial projects. My work includes city permit blueprints, ADU, garage, deck and patio drawings, building approval and construction drawings, 2D floor plans, renovation and home extension plans, site plans, and Revit BIM architectural models. I focus on accurate documentation, clear layouts, organized drawing sets, and practical designs that meet project requirements. I work with homeowners, contractors, developers, and property professionals to turn concepts, sketches, and measurements into professional architectural drawings.