Sfoglia categorie
Italiano
$
USD
Connettiti alla tua IA
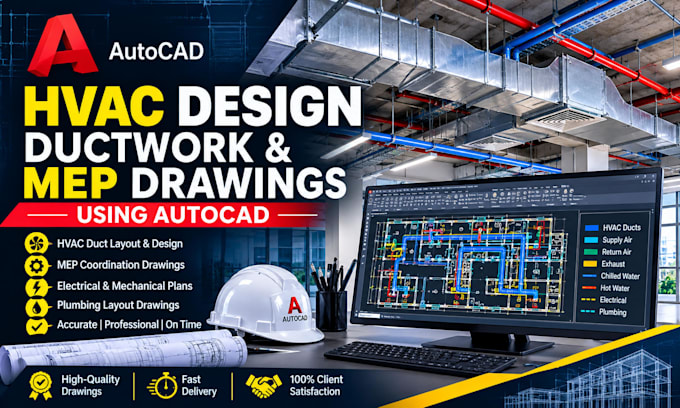
MEP Drafting Specialist, HVAC Design, AutoCAD and Building Services Drawings
Hello and welcome!
Every successful building project starts with a well planned mechanical system, but what happens when the HVAC design falls short?
Poor ductwork planning and inaccurate HVAC drawings can lead to costly installation issues and inefficient airflow. I provide professional HVAC design, ductwork design, HVAC drawings and AutoCAD HVAC drafting to help turn your project requirements into clear, coordinated and practical technical plans. Let's get your HVAC project moving in the right direction with accurate drawings and dependable drafting support.
My Services Include:
My Workflow:
Why Work With Me?
Send your HVAC requirements today for accurate, professional drawings!
Dimensione del progetto:
Edificio
Tipo di edificio:
Residenziale
•
Commerciale
•
Industriale
Informa il freelance di eventuali preferenze o preoccupazioni relative all'uso di strumenti di IA nel completamento e/o nella consegna dell'ordine.
