Sfoglia categorie
Esplora
Fiverr Pro
Italiano
$
USD
Civil and Structural Engineering Specialist
Need clear structural documentation for your building project?
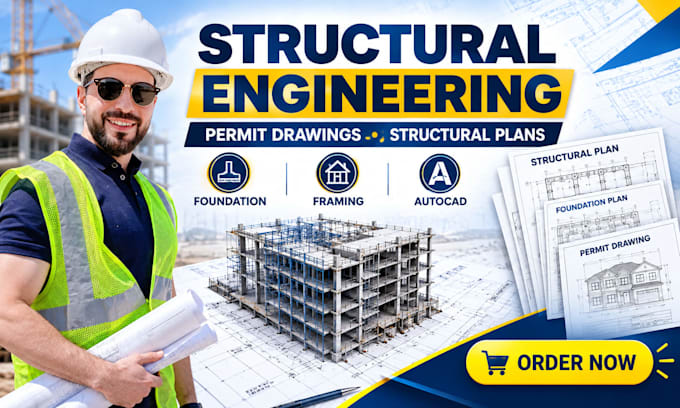
I provide professional structural engineering and permit drawing support for residential and commercial projects, helping you turn your project information, sketches or existing drawings into organised structural documentation.
If you are struggling with incomplete plans, unclear structural details or documentation required for your building project, I can help.
Services include:
I can work from existing drawings, sketches, PDFs, CAD files, dimensions and project information.
My goal is to provide clear, organised documentation that matches the agreed project scope and requirements.
I work with homeowners, contractors, architects, builders and property owners.
Please message me BEFORE ordering with your project location, building type, existing plans/sketches, dimensions and any requirements from your local building department.
"CLICK ON CONTACT ME NOW" AND MESSAGE ME
Dimensione del progetto:
Edificio
Tipo di edificio:
Residenziale
•
Commerciale
•
Industriale
Specialità materiali:
Calcestruzzo
•
Acciaio
Informa il freelance di eventuali preferenze o preoccupazioni relative all'uso di strumenti di IA nel completamento e/o nella consegna dell'ordine.
Do you provide structural permit drawings?
Yes. I can prepare structural permit drawing documentation according to the agreed project scope and information provided.
Can you work from a sketch or existing drawing?
Yes. You can provide sketches, PDFs, CAD files, architectural plans or other relevant project information for review.
Can you create foundation and framing plans?
Yes, where applicable to the project scope, the service can include foundation plans, framing plans and structural details.
Do you provide engineering calculations?
Engineering calculations can be included when required by the agreed project scope and when appropriate to the freelancer's qualifications and jurisdiction.
Can you revise existing structural drawings?
Yes. I can review the provided documentation and make revisions based on the agreed requirements.
Do you provide engineering stamps or seals?
Where professional signing/sealing is required, this depends on the jurisdiction and the actual licensed professional responsible for the work. Please message me with the project location before ordering.
What do you need before starting?
Please send the project location, building type, drawings/sketches, dimensions, scope of work and any requirements or comments from the local building department.