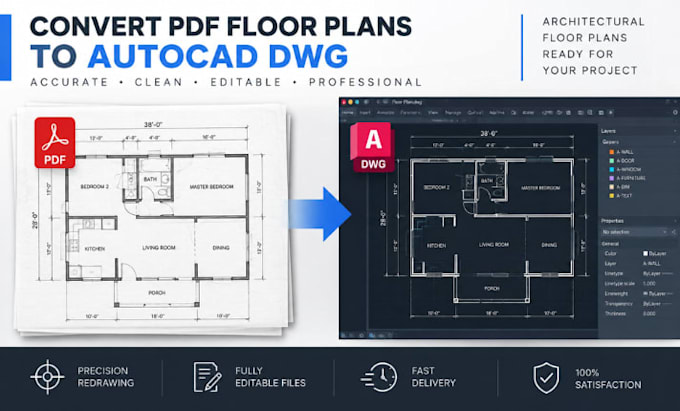
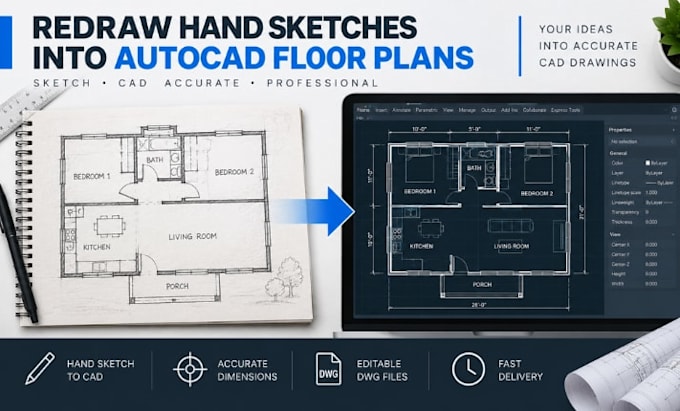
Accurate Floor Plan Redrawing And AutoCAD CAD Conversion
Regno Unito
Inglese
Alcune informazioni sono riportate in lingua inglese.
Chi sono
I specialize in converting PDF floor plans, hand sketches, JPG and PNG images into clean, accurate AutoCAD DWG drawings. I redraw existing plans with organized CAD layers, precise dimensions, walls, doors, windows, rooms, and architectural details. Whether you need a sketch converted to CAD or an old floor plan professionally redrawn, I deliver clear, editable drawings tailored to your requirements. My focus is accuracy, neat drafting, fast communication, and reliable results for architects, designers, contractors, real estate professionals, and property owners.... Continua a leggere