Sfoglia categorie
Italiano
$
USD
Connettiti alla tua IA

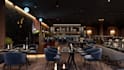

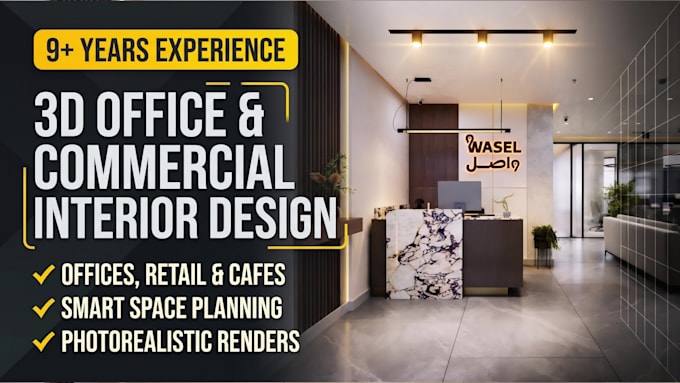
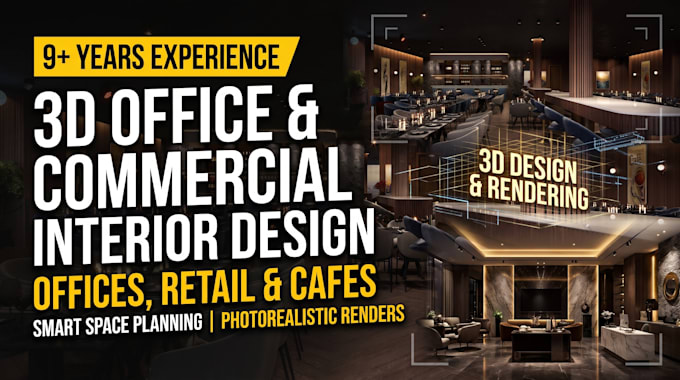
Planning to design or renovate your corporate office, retail store, or commercial space?
With 9+ years of experience in architectural design, commercial space planning, and full on-site project execution (including corporate & government office renovations), I turn your ideas and 2D floor plans into functional, brand-focused, photorealistic 3D interiors.
Using 3ds Max, Corona, V-Ray, D5 Render, SketchUp, AutoCAD, and AI concept tools, I design commercial environments that maximize workflow, customer appeal, and brand identity.
Services I Offer:
Why Work With Me? Because I execute real-world commercial fit-outs, my designs aren't just pretty picturesthey are practical, ergonomic, and 100% buildable.
Please message me before ordering to discuss your space and requirements!
Fiverr non seleziona freelance in questa categoria. Verifica le qualifiche e discuti dei requisiti con il freelance prima di effettuare l'ordine, incluse eventuali preferenze in merito all'uso di strumenti di IA.
Senior 3D Architectural Visualizer Interior Exterior Designer
Lingue
What software do you use for 3D rendering?
I use Autodesk AutoCAD, 3ds Max, V-Ray, SketchUp, and Lumion to deliver professional, photorealistic results.
Do you need floor plans or measurements to start?
Yes, please share your floor plan, dimensions, or reference photos so I can create an accurate 3D model of your space.
How many revisions do I get?
All my packages include unlimited revisions until you're fully satisfied with the final result.
Can you match a specific style or brand identity?
Absolutely! Share your brand colors, mood board, or reference images, and I'll tailor the design to match your vision.
Do you provide 360° panoramic views or walkthrough animations?
Yes, 360° panoramic renders are included in Standard and Premium packages, and walkthrough animations are available on request.