Sfoglia categorie
Esplora
Fiverr Pro
Italiano
$
USD
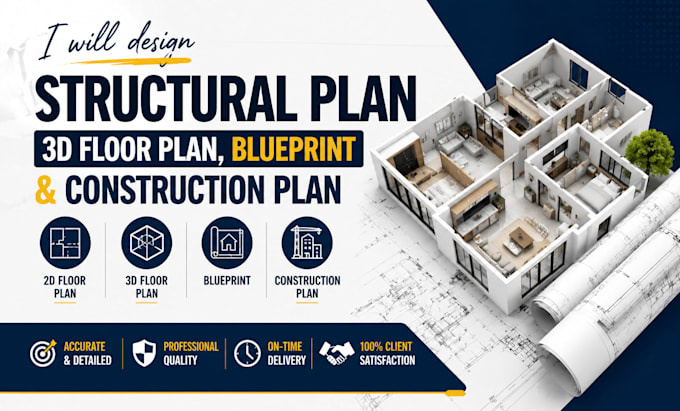
Professional Structural Plans, 3D Floor Plans, Blueprints & Construction Drawings
Are you looking for accurate, professional, and detailed structural plans, 3D floor plans, blueprints, or construction drawings for your residential or commercial project? You're in the right place!
I specialize in creating high-quality architectural and structural drawings that help bring your vision to life while meeting industry standards and project requirements.
What I Offer:
Why Choose Me?
Whether you need a new building plan, construction documentation, blueprint conversion, or a realistic 3D floor plan, I am committed to delivering exceptional results tailored to your needs.
Contact me before placing an order to discuss your project requirements and ensure the best outcome.
Let's turn your ideas into professional plans and drawings!
Informa il freelance di eventuali preferenze o preoccupazioni relative all'uso di strumenti di IA nel completamento e/o nella consegna dell'ordine.
Graphic designer
Lingue
What do you need to get started?
Please provide your sketch, hand drawing, dimensions, PDF, image, or project requirements. The more details you provide, the better the final result.
Can you convert my sketch or PDF into a professional blueprint?
Yes. I can convert hand-drawn sketches, scanned documents, images, and PDFs into professional architectural and construction drawings.
Do you provide 3D floor plans?
Yes. I create high-quality 3D floor plans that help visualize the layout and design of your project.
Can you make revisions?
Absolutely. Client satisfaction is my priority, and revisions are included according to your selected package.
Will I receive the source files?
Yes. Source files can be provided in DWG, DXF, PDF, and other requested formats depending on the package.
Do you design residential and commercial buildings?
Yes. I work on residential homes, apartments, offices, shops, restaurants, and other commercial projects.
Can you prepare permit-ready drawings?
Yes. I can create professional construction drawings. Please contact me first to discuss your local permit requirements.
How fast can you deliver?
Delivery time depends on project complexity. Rush delivery is available for urgent projects.