Sfoglia categorie
Esplora
Fiverr Pro
Italiano
$
USD


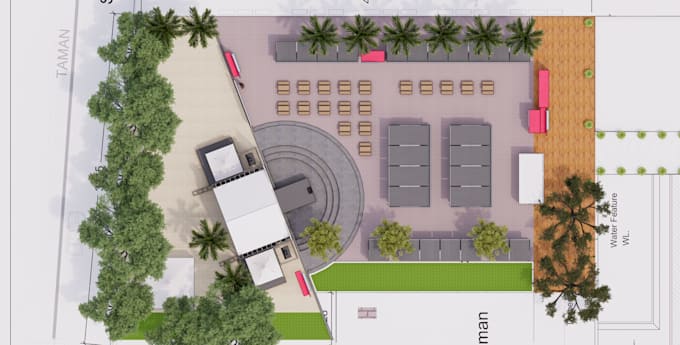
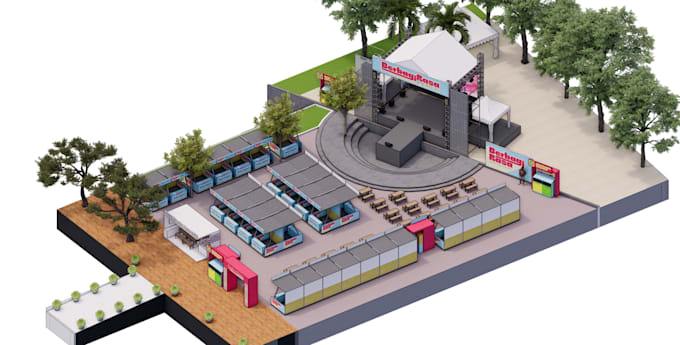
Need a clear and professional event floor plan for your next project?
I create 2D event layouts and technical drawings for conferences, exhibitions, corporate events, seminars, and other live events.
With experience in spatial design and event production, I understand the importance of practical layouts, clear dimensions, efficient circulation, and coordination between design and on-site execution.
My services include:
Please provide your venue dimensions, existing floor plan, event brief, and design references before ordering.
Structural engineering, MEP design, certified safety plans, and full construction documentation are not included unless specifically agreed. Larger or more complex projects can be quoted through a custom offer.
Let's turn your event requirements into a clear, practical layout!
Fiverr non seleziona freelance in questa categoria. Verifica le qualifiche e discuti dei requisiti con il freelance prima di effettuare l'ordine, incluse eventuali preferenze in merito all'uso di strumenti di IA.
Rupayasa Studio
Lingue
Q1. What do you need to start my event layout?
I need your venue dimensions, existing floor plan if available, event brief, required areas, reference images, and any venue restrictions.
Q2. Can you create a layout from scratch?
Yes, provided you supply accurate venue dimensions and the necessary project information. If no existing floor plan is available, please contact me first to discuss the scope.
Q3. Do you design stage, seating, and exhibition booth layouts?
Yes. I can arrange stages, audience seating, exhibition booths, registration areas, and other event zones according to your brief and the available space.
Q4. Will I receive an editable CAD or source file?
Editable files are not included by default. They may be available as an extra depending on the software, file format, and project scope.
Q5. Can you provide construction or engineering drawings?
I provide event layouts and selected technical drawings within the agreed scope. Structural engineering, MEP design, and certified construction documents are not included unless separately provided from qualified professionals.
Q6. What if my venue or project is very large?
Please contact me before ordering. I'll review the venue size, number of zones, drawing requirements, and deadline, then provide a custom offer tailored to your project.
Q7. How many revisions are included?
Each package includes a fixed number of revisions. Revisions cover adjustments to the agreed design, while new concepts, major scope changes, and additional drawing sets may require a separate quote.