Sfoglia categorie
Esplora
Fiverr Pro
Italiano
$
USD
Professional 3D exterior and Interior Designer and Photorealistic Expert
Are you looking for accurate, code compliant architectural and structural drawings for your building project?
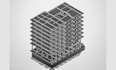
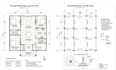
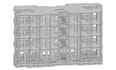
I provide complete architectural, structural, and civil engineering drawing services from concept design to construction ready, permit submittal drawings.
What I offer:
Whether you need a full residential house plan, a structural analysis, or a permit set ready to submit to your local building department, I'll deliver clean, professional, and technically accurate drawings.
Message me before ordering to discuss your project scope, building size, and location, so I can confirm the right package for you.

_arqcut.jpg)
Dimensione del progetto:
Edificio
Specialità materiali:
Calcestruzzo
•
Acciaio
Informa il freelance di eventuali preferenze o preoccupazioni relative all'uso di strumenti di IA nel completamento e/o nella consegna dell'ordine.


