Alcune informazioni sono riportate in lingua inglese.
Chi sono
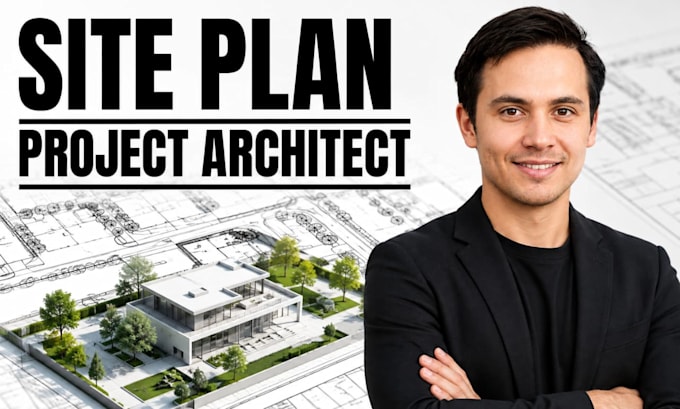
Licensed architect with 5 years of experience serving US residential and light commercial clients. I specialize in site plans, floor plans, architectural concept design, and photorealistic 3D renderings, using AutoCAD and Revit to produce accurate, submission-ready drawings. I work directly from your survey, sketch, or reference photos, and every project includes revisions so the final delivery matches your vision. Whether you need a permit-ready site plan, a functional layout, a full house design, or a rendering that sells a listing, I deliver clean, professional work, on time.... Continua a leggere