s
sajidmian

Sajid Drafting

@sajidmian
4,0(3)

Professional Drafts Architectural And Interior Floor Plan Convert PDF

Pakistan
Inglese
Alcune informazioni sono riportate in lingua inglese.
Chi sono
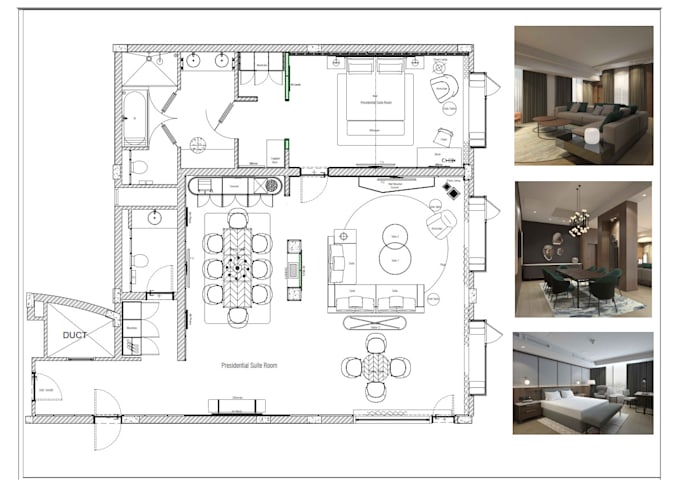
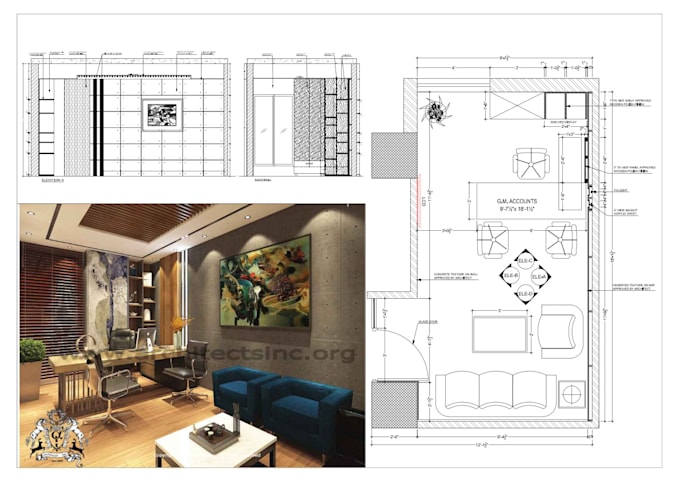
Hi, I'm a professional AutoCAD Drafter, architectural 2D drawings Floor plans, Layout plans, Sections and elevations and Interior details drawings. PDF convert. Electrical Drawing and Public Health Drawing. Excellent skilled on scale, dimension, layer I am passionate about my work Please feel free to contact me anytime ... Continua a leggere

Competenze

s
sajidmian
Sajid Drafting
offline • 
Tempo di risposta medio: 21 ore

Consulta i miei servizi

Disegno 2D e Planimetrie
I will draft your architectural floor plan, convert PDF to autocad
5,0(2)
Disegno 2D e Planimetrie
I will draft interior layout plan,detail drawings,elevation,section
4,0(1)

3 Recensioni
4,0

(2)
(1)
(0)
(0)
(0)
Valutazione dettagliata
  • Livello di comunicazione del venditore
    4
  • Qualità della consegna
    4
  • Valore della consegna
    4
1-3 di 3 recensioni
Ordina per
Più rilevante
    S

    sutaria_manali

    AE

    Emirati Arabi Uniti

    4

    Sajid did a good job

    100 USD-200 USD

    $

    11 giorni

    Tempo

    gig

    Disegno 2D e Planimetrie

    Utile?
    No
    K
    image-docs

    ktrojan

    CA

    Canada

    5

    Great to work with and very detailed. Made all the updated I had asked for. Will work with him again.

    Utile?
    No
    S
    image-docs

    sal786online

    US

    Stati Uniti

    5

    Amazing job and best accurate to details seller. I highly recommend this seller to anyone needing perfection and fast delivery

    Immagine del campione di lavoro
    Utile?
    No