Sfoglia categorie
Esplora
Fiverr Pro
Italiano
$
USD


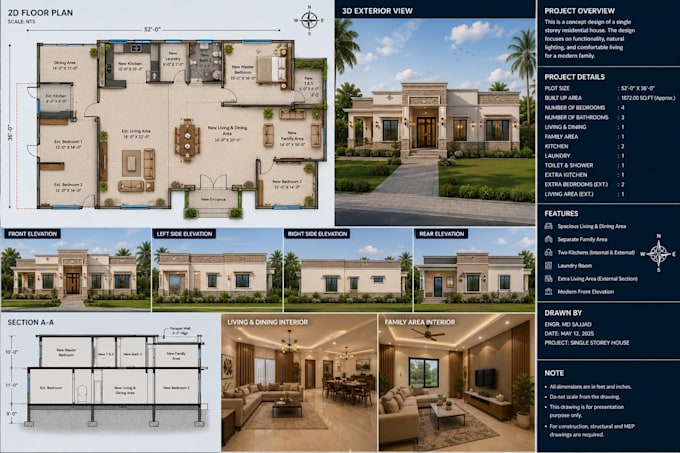
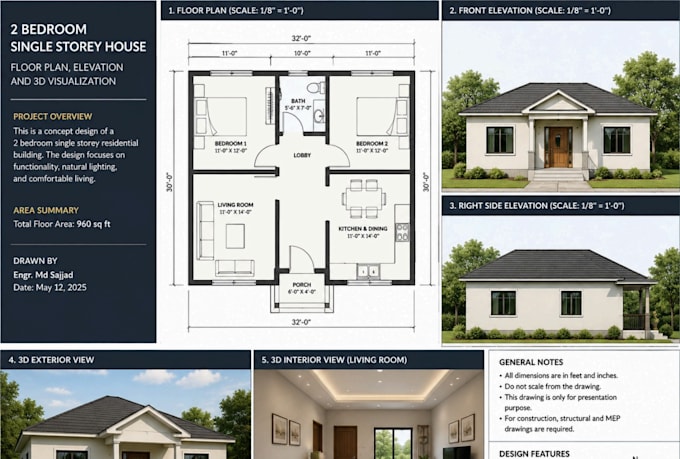
I will provide professional AutoCAD 2D floor plans, architectural drawings, front elevations, section drawings, and realistic 3D house designs. I focus on delivering accurate, high-quality, and visually appealing designs for residential projects. Client satisfaction and timely delivery are my top priorities.
Fiverr non seleziona freelance in questa categoria. Verifica le qualifiche e discuti dei requisiti con il freelance prima di effettuare l'ordine, incluse eventuali preferenze in merito all'uso di strumenti di IA.
Engr Md Sajjad Howlader
Lingue
Question 1: What information do you need to start the project?
Answer: I need your hand sketch, PDF, image, dimensions, or any reference files and requirements to start the project.
Question 2: Which software do you use?
Answer: I use AutoCAD, SketchUp, and Lumion to create professional architectural drawings and realistic 3D designs.
Question 3: Can you convert PDF, image, or hand sketch into AutoCAD drawings?
Answer: Yes, I can convert PDF files, images, or hand sketches into accurate AutoCAD drawings.
Question 4: Do you provide source files?
Answer: Yes, I provide source files according to the selected package.
Question 5: Can you design custom residential houses?
Answer: Yes, I can create customized floor plans, elevations, sections, and 3D house designs based on your requi.