Sfoglia categorie
Esplora
Fiverr Pro
Italiano
$
USD

Level 2




Traduzione automatica.
Nota: Contattami prima di effettuare l'ordine per discutere nel dettaglio il tuo progetto. La tua soddisfazione sarà la mia massima priorità.
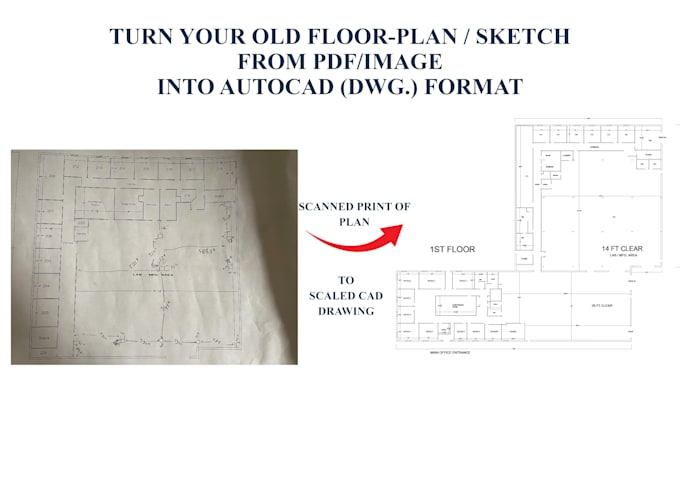
Realizzerò planimetrie 2D e planimetrie di case partendo dai tuoi schizzi a mano, immagini, dimensioni dell'area del sito, in disegni CAD scalati con misure, paesaggi e mobili.
Per la modellazione 3D, puoi contattarmi
. Fornirò servizi di conversione di disegni manuali, PDF, schizzi a mano in file AutoCAD dwg.
I miei servizi:-
-Planimetria di casa
-Pianta 2D con dimensioni
-Etichette per stanze e piani
-Pianta del tetto
-Elevazione
-Sezione
-Posizionamento dei mobili
-Schedario porte e finestre
-PDF/JPG/Schizzo grezzo in AutoCAD
Perché scegliere me?
Più di 50 lavori con valutazioni a 5 stelle su Upwork
Soddisfazione del cliente al 100%
Formati di consegna:-
JPG
DWG
Grazie mille per il tuo interesse...!!
Cordiali saluti,
Fiverr non seleziona freelance in questa categoria. Verifica le qualifiche e discuti dei requisiti con il freelance prima di effettuare l'ordine, incluse eventuali preferenze in merito all'uso di strumenti di IA.
Architect, 3D Modeling Visualization, Interior, Booth Event Design Expert
Level 2
Lingue
Traduzione automatica.
Traduzione automatica.
Hai un vecchio piano dell'area o uno schizzo a mano con misure?
Dipende dalle esigenze del cliente, se hai il disegno o lo schizzo, questo mi aiuterà a lavorare a un prezzo inferiore
| (27) | ||
| (0) | ||
| (0) | ||
| (0) | ||
| (0) |

namuhwen

Filippine
Very sincere and capable at working in concept if you are developing ideas for a draftsman or architect to finish.
50 USD-100 USD
$
2 giorni
Tempo
rresirfan

Stati Uniti
Sami Ullah did an outstanding job on the report conversion from PDF to document format. His attention to detail, accuracy, and consistency throughout the project were truly impressive. The converted documents maintained the original formatting and structure flawlessly, showing his strong technical skills...
50 USD
$
8 giorni
Tempo
rres_engineer
Stati Uniti
nice work any revision so i will inform for future changes
100 USD-200 USD
$
5 giorni
Tempo
rres_engineer
Stati Uniti
Sam Archeon truly IMPRESSED with his exceptional Revit modeling skills for Lot 74 – SFH 4b3b in Gilroy, CA, showcasing incredible attention to detail and brand alignment. His quick responsiveness and impeccable language fluency made working with him a breeze, and his ability to exceed expectations was...
100 USD-200 USD
$
3 giorni
Tempo

rres_engineer
Stati Uniti
Sam Archeon has successfully completed the master planning for the Country Estates IV Subdivision at 0 Sunflower Cir, Gilroy, CA 95020, with a strong focus on urban housing design. His work on the Lotting Plan – Area A showcases a thoughtful balance of density, livability, and landscape integration....
50 USD-100 USD
$
3 giorni
Tempo
| (27) | ||
| (0) | ||
| (0) | ||
| (0) | ||
| (0) |
namuhwen
Filippine
Very sincere and capable at working in concept if you are developing ideas for a draftsman or architect to finish.
50 USD-100 USD
$
2 giorni
Tempo
rresirfan
Stati Uniti
Sami Ullah did an outstanding job on the report conversion from PDF to document format. His attention to detail, accuracy, and consistency throughout the project were truly impressive. The converted documents maintained the original formatting and structure flawlessly, showing his strong technical skills...
50 USD
$
8 giorni
Tempo
rres_engineer
Stati Uniti
nice work any revision so i will inform for future changes
100 USD-200 USD
$
5 giorni
Tempo
rres_engineer
Stati Uniti
Sam Archeon truly IMPRESSED with his exceptional Revit modeling skills for Lot 74 – SFH 4b3b in Gilroy, CA, showcasing incredible attention to detail and brand alignment. His quick responsiveness and impeccable language fluency made working with him a breeze, and his ability to exceed expectations was...
100 USD-200 USD
$
3 giorni
Tempo
rres_engineer
Stati Uniti
Sam Archeon has successfully completed the master planning for the Country Estates IV Subdivision at 0 Sunflower Cir, Gilroy, CA 95020, with a strong focus on urban housing design. His work on the Lotting Plan – Area A showcases a thoughtful balance of density, livability, and landscape integration....
50 USD-100 USD
$
3 giorni
Tempo