Alcune informazioni sono riportate in lingua inglese.
Chi sono
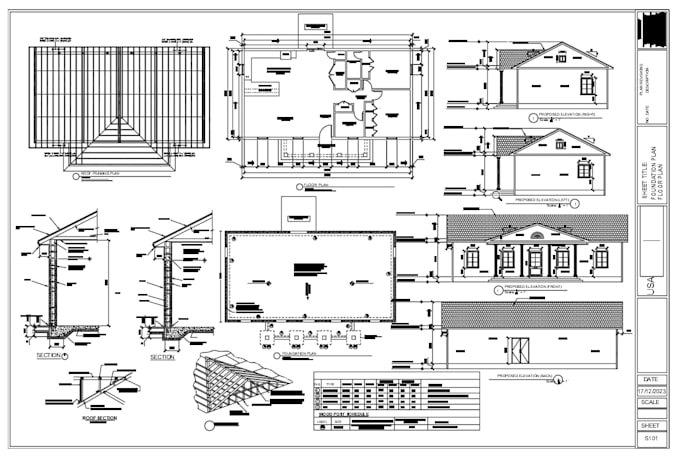
We are a professional team of Architects and Engineers specializing in permit-ready architectural drawings for residential and commercial projects. Our services include 2D drafting, 3D design, and complete city permit drawing sets for new construction, renovations, additions, ADUs, decks, and garages. We work according to USA, UK, Canada, and international building codes, including IRC, IBC, and local amendments. Using AutoCAD, Revit, and SketchUp, we deliver accurate, code-compliant drawings with a strong focus on quality, timelines, and client satisfaction.... Continua a leggere