Sfoglia categorie
Italiano
$
USD
Connettiti alla tua IA

Level 1
Architectural Design, Revit BIM, Rhino, Visualization
Competenze
Consulta i miei servizi
Vuoi lavorare su base oraria?
Spiega a Sair Ar. cosa ti serve.
20 USD
/
ora
SAIR Architects | Architecture, BIM & 3D Visualization (Rhino, Revit)
Upwork • Freelance
Dec 2014 - Present • 11 yrs 11 mos
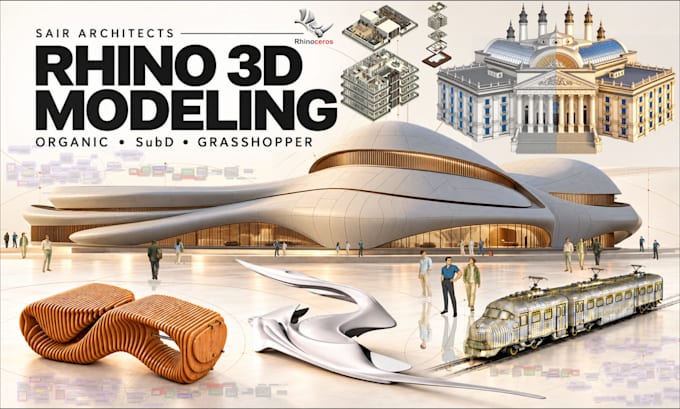
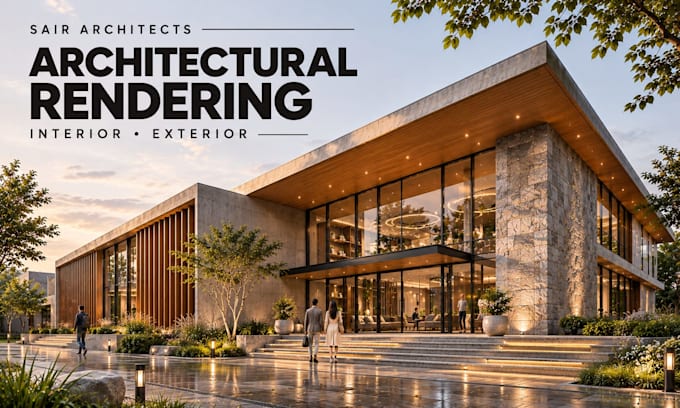
SAIR Architects is a professional architectural team with 10+ years of experience and 300+ completed projects for homeowners, developers, contractors, and architectural firms worldwide. We combine architectural design expertise with advanced digital workflows to develop projects that are functional, technically precise, visually refined, and ready for further development. Our team can support your project from an initial concept or sketch through 3D development, BIM documentation, construction drawings, and final visualization. What We Do • Architectural Design & Planning • Residential & Commercial Architecture • Interior Design & Space Planning • Revit BIM Modeling & Documentation • VisualARQ Architectural Workflows • Rhino 3D & Complex Geometry • Grasshopper Parametric & Computational Design • Organic & Freeform Modeling with SubD • Facade & Parametric Design • Container & Modular Housing • Landscape Design & Master Planning • Construction Drawings & Permit Documentation • Photorealistic Interior & Exterior Visualization • Architectural Walkthroughs & Animation Our experience covers modern homes, luxury villas, apartment buildings, commercial spaces, interiors, facades, container homes, modular structures, and landscape projects. Our Technical Expertise Rhino | Grasshopper | Revit | VisualARQ | AutoCAD | Land Design | D5 Render | Lumion What sets our team apart is the ability to connect design, modeling, BIM, computational workflows, and visualization within a coordinated process. We focus on understanding the purpose of each project rather than applying a one-size-fits-all approach. Whether you need to develop a new architectural concept, convert existing drawings into a detailed model, create complex parametric geometry, prepare documentation, or produce compelling visualizations. Send us your project brief, drawings, or references, and let's discuss the best way to develop your vision.
| (6) | ||
| (0) | ||
| (0) | ||
| (0) | ||
| (0) |

madinakortojeva

Emirati Arabi Uniti
Excellent freelancer, very fast in executions and pays attention to the task. He really helped me out of sticky deadline situation and I am very grateful for that. We will be working together again soon. Thank you for your diligence.
Risposta del venditore
stopsh0p

Stati Uniti
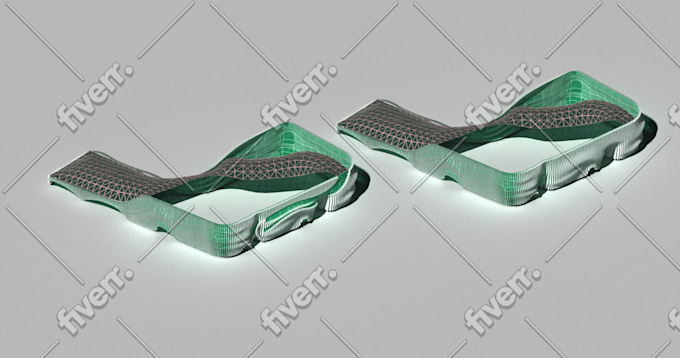
Great experience working with you. Understood the organic architectural form quickly and delivered a clean, editable Rhino 3D / SubD model exactly as requested. Good communication, fast delivery, and professional work. Highly recommended for Rhino modeling, SubD, and freeform architecture.
Risposta del venditore

doniisa
Stati Uniti
Great experience working together. The Rhino Concept model was delivered exactly as requested, with clean geometry and an editable file. Fast delivery, good communication, and quality work. Highly recommended!
Risposta del venditore
rresirfan
Stati Uniti
Fantastic experience! Great communication, fast delivery, and excellent attention to detail. Highly recommended.

Risposta del venditore
rresirfan
Stati Uniti
Fantastic experience! Great communication, fast delivery, and excellent attention to detail. Highly recommended.

Risposta del venditore