s
sarvsiddha12

Er Kalpdip

@sarvsiddha12
5,0(1)
India
Inglese, Marathi, Hindi
Alcune informazioni sono riportate in lingua inglese.
Chi sono
Hi! I’m a Civil Engineer with 3+ years of experience in architectural design and visualization. I specialize in 2D floor plans, 3D front elevations, and realistic rendering using AutoCAD, SketchUp, and Lumion and Enscape. I focus on clean designs, accurate details, and quick delivery. Let’s bring your dream home or project to life with professional designs!... Continua a leggere
Competenze

s
sarvsiddha12
Er Kalpdip
offline • 

Consulta i miei servizi

Disegno 2D e Planimetrie
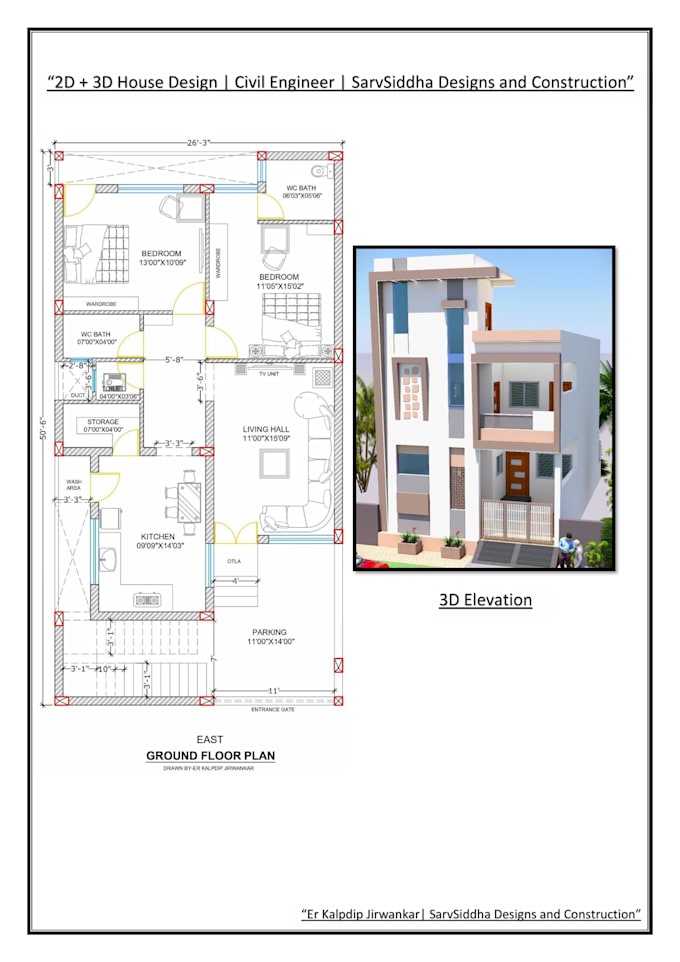
I will design modern 2d floor plan with dimensions in autocad
5,0(1)
Progettazione architettonica
I will design proffesional 2d floor plans in autocad

Portfolio

1 Recensioni
5,0

(1)
(0)
(0)
(0)
(0)
Valutazione dettagliata
  • Livello di comunicazione del venditore
    5
  • Qualità della consegna
    5
  • Valore della consegna
    5
1-1 di 1 recensioni
Ordina per
Più rilevante
    L

    lochana_kj

    IN

    India

    5

    Very professional 2D floor plan. Clean design and fast delivery. Highly recommended.

    50 USD

    $

    1 giorno

    Tempo

    gig

    Disegno 2D e Planimetrie

    Utile?
    No