Sfoglia categorie
Esplora
Fiverr Pro
Italiano
$
USD

Kitchen and Bathroom Designer, SketchUp and AutoCAD Expert
Competenze
Consulta i miei servizi
AutoCAD Floor Plan Drafter
LimeSurvey GmbH • Freelance
Aug 2025 - Aug 2025 • 0 mos
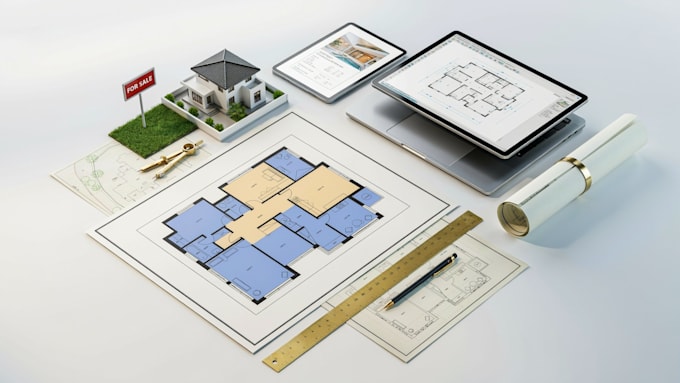
Drafted 2D floor plans in AutoCAD for real estate listings, converting property dimensions and layouts into clean, accurate drawings. Formatted plans to match real estate marketing standards, helping agents present listings clearly to prospective buyers. Revised drawings based on agent and property owner feedback to ensure measurements and layouts were listing-ready. Delivered fast turnarounds to support time-sensitive property listings and sales timelines.

3D Landscape & Exterior Designer
CombatAUS • Freelance
Apr 2025 - Apr 2025 • 0 mos
Modeled backyard, front yard, garden, patio, and pool concepts in SketchUp for residential clients planning outdoor renovations. Created photorealistic renders of proposed landscaping and hardscaping layouts, helping clients visualize plant placement, pool positioning, and patio flow. Worked directly with clients to refine designs around drainage, sun exposure, and existing yard features before finalizing plans. Delivered render packages used by clients to communicate design intent to landscapers and contractors.
3D Kitchen & Bathroom Designer
Architects Inc • Freelance
Jul 2024 - Aug 2024 • 1 mo
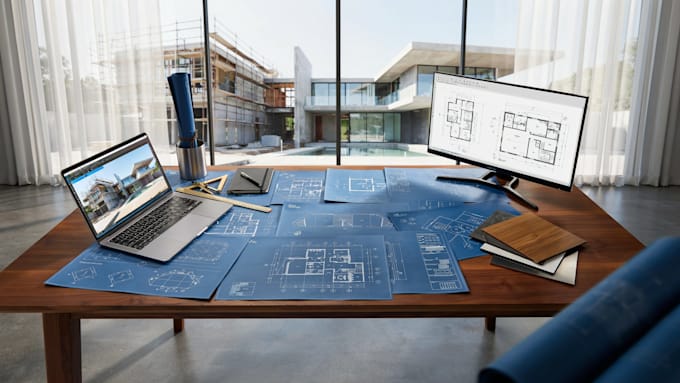
Designed 3D kitchen and bathroom layouts for residential clients using 2020 Design, translating cabinet, fixture, and material choices into accurate spatial plans. Produced realistic renders for each project, giving clients a clear visual reference before committing to construction or remodeling decisions. Adjusted layouts based on client feedback and space constraints, balancing functionality with design intent across a range of budgets and property types. Delivered final design packages ready for contractor handoff, reducing miscommunication during the build phase.
