Sfoglia categorie
Esplora
Fiverr Pro
Italiano
$
USD


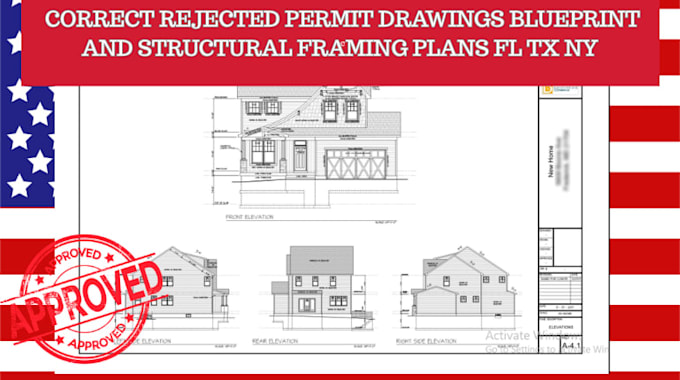
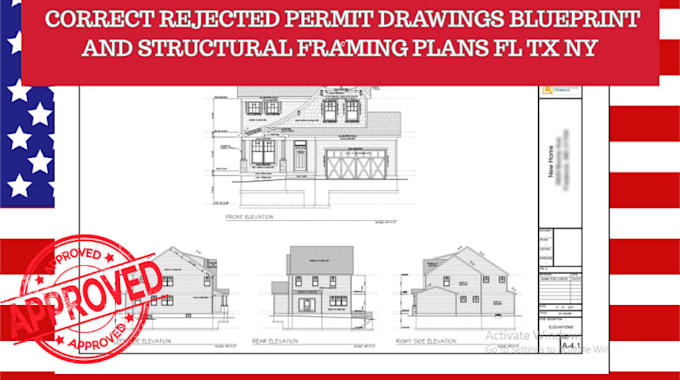
Received a rejected permit, confusing plan-review comments, or framing corrections from your building department? I help homeowners, contractors, builders, and developers turn rejected or incomplete drawings into clear, professional construction documents ready for resubmission and approval.
I specialize in permit correction drawings, structural framing plans, residential construction drawings, and plan-review revisions for projects across the United States, with experience in Florida (FL), Texas (TX), New York (NY) and other states.
My Services Include:
Why Choose Me?
Just send your existing plans and official comments, and I will identify all required revisions and update your drawings accordingly.
Fiverr non seleziona freelance in questa categoria. Verifica le qualifiche e discuti dei requisiti con il freelance prima di effettuare l'ordine, incluse eventuali preferenze in merito all'uso di strumenti di IA.
professional architect
Lingue
Do you work outside Florida, Texas, and New York?
Yes. I serve clients and projects across the United States. FL, TX, and NY are highlighted because they are among the locations commonly requested for this service.
Can you correct a permit that was rejected?
Yes. Send the rejected plans and official plan-review comments so I can determine the required drawing revisions.
Do you create structural framing blueprints?
Yes. I can prepare framing layouts and construction details based on the available project information.
Can you work from PDF or existing blueprints?
Yes. I can work from PDFs, CAD files, sketches, redlines, photos, and existing drawings where sufficient information is available.
Can you guarantee permit approval?
No. Approval is determined by the relevant city, county, or authority having jurisdiction. I focus on accurately addressing the supplied review comments and project requirements.