s
scrowninterior

Samuel k

@scrowninterior

Architectural Design, Interiors and Photorealistic 3D Visualization

Nigeria
Inglese, Spagnolo, Francese, Tedesco, Italiano
Alcune informazioni sono riportate in lingua inglese.
Chi sono
Hi! i'm Samuel, an experienced architectural and interior designer specializing in 2D drawings, floor plans, space planning, 3D modeling, interior design, landscape design, and photorealistic rendering. I work on residential, commercial, hospitality, kitchen, office, and outdoor projects, helping clients turn their ideas, sketches, and plans into accurate and professional designs. I use Revit, AutoCAD, SketchUp, 3ds Max, V-Ray, Lumion, and Enscape to develop detailed drawings, 3D models, and realistic visualizations. I can help with your design, visualization planning, and presentation needs. ... Continua a leggere

Competenze

s
scrowninterior
Samuel k
offline • 

Consulta i miei servizi

Modeling 3D e Rendering
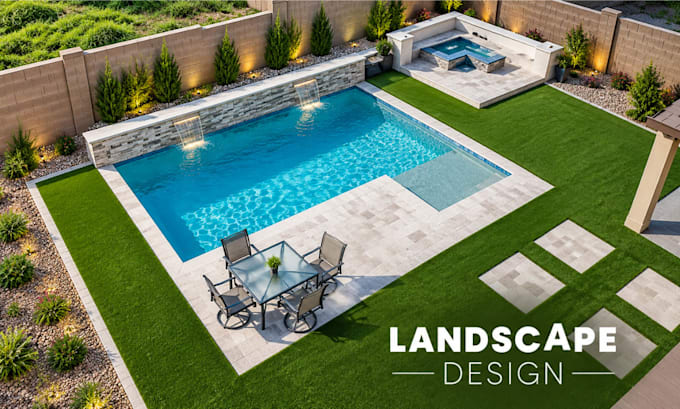
I will design backyard front yard pool patio garden deck and 3d landscape rendering
Design interni
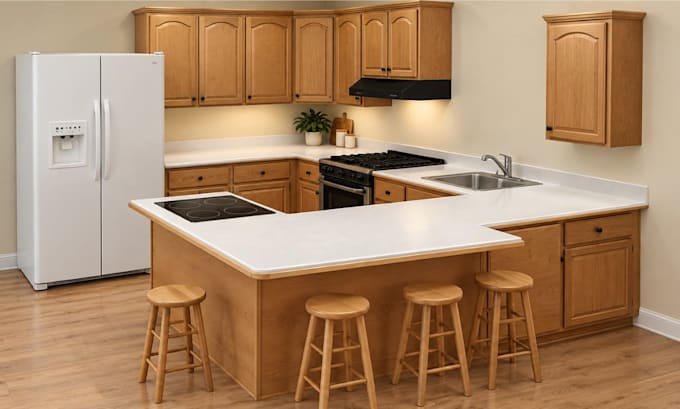
I will create kitchen design with 3d modeling and cabinet technical drawings

Esperienza lavorativa

Freelance

Architectural Designer

Freelance

Oct 2024 - Nov 2024 • 1 mo

I provide architectural and interior design services for residential and commercial projects, including 2D floor plans, technical drawings, space planning, 3D modeling, interior design, landscape design, and photorealistic rendering. Develop detailed designs from sketches, reference images, existing plans, and client requirements using Revit, AutoCAD, SketchUp, 3ds Max, V-Ray, Lumion, and Enscape. Collaborate with clients to develop practical designs and professional visual presentations for construction, renovation, and project planning.