Sfoglia categorie
Esplora
Fiverr Pro
Italiano
$
USD
BIM AND ARCHITECTURE DESIGN MEP COORDINATION PLUMBING LAYOUTS HVAC SYSTEM
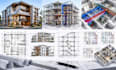
I am a BIM and architectural design specialist providing professional Revit modeling, CAD drafting, and construction documentation for residential and commercial projects. I create accurate BIM models, detailed floor plans, elevations, sections, 3D building models, and coordinated construction drawings using modern Revit and AutoCAD workflows.
My services include architectural BIM modeling, CAD conversion, structural coordination, electrical coordination, plumbing layouts, HVAC systems, and MEP coordination to improve project accuracy and collaboration.
I support architects, engineers, contractors, developers, and property owners across the USA with organized and reliable digital building solutions. Whether you need a new Revit model, existing CAD conversion, construction documentation, or BIM coordination support, I deliver high-quality results tailored to your project requirements.
My goal is to help you streamline your design process, reduce errors, and transform ideas into professional building documentation.

Dimensione del progetto:
Edificio
Informa il freelance di eventuali preferenze o preoccupazioni relative all'uso di strumenti di IA nel completamento e/o nella consegna dell'ordine.
What type of projects can you create BIM models for?
I work on residential homes, commercial buildings, renovations, additions, and other architectural projects.
Can you convert CAD drawings into Revit models?
Yes, I can convert existing CAD files, sketches, and PDF drawings into organized Revit BIM models.
Do you provide editable Revit and CAD files?
Yes, I provide editable files based on the selected package and project requirements.
Can you coordinate MEP and structural elements in Revit?
Yes, I provide BIM coordination support for architectural, structural, electrical, plumbing, and HVAC systems.
What do you need before starting the project?
I need available drawings, sketches, project requirements, dimensions, and any reference files to begin the modeling process.
