Sfoglia categorie
Esplora
Fiverr Pro
Italiano
$
USD

Architect 3D Rendering and visualization Expert
Competenze
Consulta i miei servizi

.png)
Freelance Architectural Designer & 3D Visualization Specialist
Fiverr • Lavoratore autonomo
Mar 2023 - Present • 3 yrs 7 mos
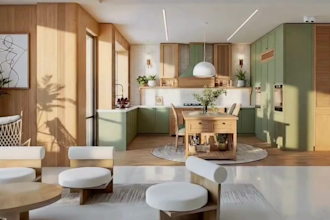
I am a professional Freelance Architectural Designer and 3D Visualization Specialist with extensive experience in delivering high-quality architectural solutions for residential, commercial, and small development projects. I work independently with private clients and contractors, transforming architectural plans and concepts into photorealistic 3D visualizations, interior and exterior renderings, and cinematic architectural animations. My services include: • Architectural drafting and design concept development • 3D modeling from 2D plans using AutoCAD, Revit, and SketchUp • Photorealistic rendering of interior spaces such as apartments, kitchens, living rooms, and master suites • Exterior rendering for villas, residential buildings, and commercial properties • Animated walkthroughs and cinematic architectural visualizations in 3ds Max, SketchUp, and Unreal Engine • Real estate marketing visuals and presentation-ready 3D imagery With 17 years of experience in architectural drafting (AutoCAD), 14 years in 3D modeling and rendering (3ds Max & Revit), and 5 years in SketchUp and Unreal Engine, I understand both design aesthetics and construction logic. I ensure every visualization is technically accurate, visually appealing, and clearly communicates the design intent. I have successfully collaborated with clients on: Residential interior and exterior projects Commercial design and presentation renderings Animated walkthroughs for marketing and pre-construction approvals My focus is on delivering professional, high-quality, and fully customized architectural visualizations that help clients, architects, and real estate developers make informed decisions before construction. I manage full project workflows from concept to final presentation, ensuring timely delivery and exceptional attention to detail. Tools and software I specialize in: 3ds Max, SketchUp, Revit, AutoCAD, Unreal Engine, V-Ray, Corona Renderer. I am ready to provide remote collaboration and professional
Architectural Plan & Building Compliance Specialist
City Electronic Services Office, Tehran Municipality – Code 102 • Full time
Aug 2020 - Sep 2022 • 2 yrs 1 mo
Reviewed architectural drawings and monitored construction compliance with urban planning regulations and national building codes. Calculated and reported building violations, managed the issuance of construction and occupancy permits, and ensured projects adhered to all regulatory standards.
Architectural Plan Control & Building Permit Specialist
City Electronic Services Office, Tehran Municipality – Code 902 • Full time
Sep 2017 - Mar 2019 • 1 yr 6 mos
Reviewed and verified architectural drawings to ensure compliance with urban planning regulations and national building codes. Managed the approval process for building permits and ensured projects met all regulatory standards.
