s
shehryar542

Shehroz Ahmed

@shehryar542

Architect, Permit Drawings, Construction Drawings, AutoCAD, Revit

Pakistan
Inglese, Urdu, Hindi
Alcune informazioni sono riportate in lingua inglese.
Chi sono
- 3+ years of refined experience - Extensive permit drawings experience across USA & Canada - Residential & Commercial Permit Drawings, Construction Drawings & 3D Renderings Services I offer: •2D drafting, Conversion of PDFs, hand sketches & images A permit drawing set includes: •Architecture Site plan, floor & roof plan, elevations, sections, D/W schedule, architectural details with code compliance notes •Structure Foundation plan, floor, wall & roof framing plans, typ, structural details with structural notes •MEP Mechanical & Electrical plans, plumbing plans, plumbing details with MEP notes... Continua a leggere

Competenze

s
shehryar542
Shehroz Ahmed
offline • 
Tempo di risposta medio: 1 ora

Consulta i miei servizi

Disegno 2D e Planimetrie
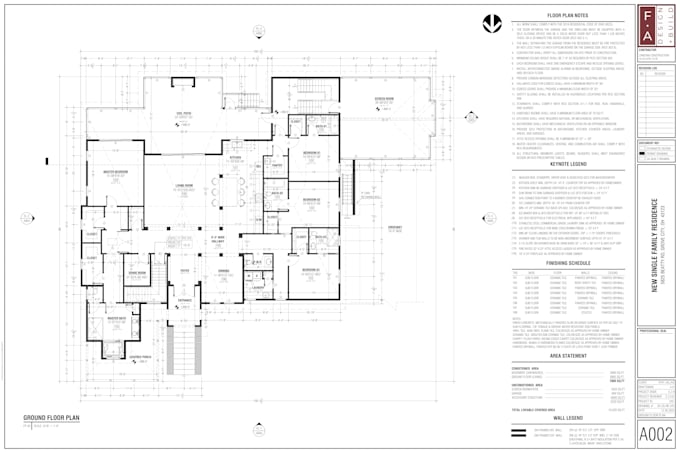
I will create permit ready drawings set as an autocad expert

Esperienza lavorativa

Residential Architect

Self Employed • Full time

Jan 2024 - Present2 yrs 4 mos

Experienced Residential Architect specializing in full permit-ready sets, including architecture, structure, and MEP, with a proven record of securing county approvals with minimal revisions. Expert in drafting, space planning, and construction-integrated design, delivering practical, buildable, and code-compliant solutions.