Alcune informazioni sono riportate in lingua inglese.
Chi sono
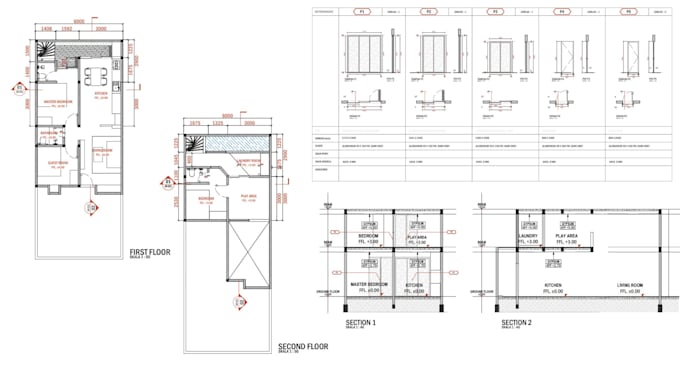
I am an Architecture graduate specializing in 2D floor plans with AutoCAD and 3D modeling with SketchUp. I help clients transform sketches, PDFs, and ideas into accurate technical drawings and professional 3D visualizations. With a strong background in architectural design, space planning, and visualization, I deliver detailed, high-quality work tailored to each project. I am creative, detail-oriented, and committed to clear communication, on-time delivery, and client satisfaction. Let's bring your architectural ideas to life.... Continua a leggere