s
shoaib_shareef

Shoaib Shareef

@shoaib_shareef
4,9(300)

Level 2

Architectural Engineering Professionals

India
Inglese, Urdu, Arabo, Telugu
Alcune informazioni sono riportate in lingua inglese.
Chi sono
We are a team of experienced professionals in architectural design, dedicated to providing detailed and accurate blueprints for all types of construction projects. Whether you need architectural blueprints or construction drawings for new residential homes, renovations, house extensions, additions, pavilions, pergolas, or decks, we ensure your vision is effectively translated into technical drawings. Using the latest CAD software, we create accurate and clearly labeled plans that comply with industry standards and local building codes. Lets talk about your project! Contact us today.... Continua a leggere

Competenze

s
shoaib_shareef
Shoaib Shareef
30 USD/ora
offline • 
Tempo di risposta medio: 2 ore

Consulta i miei servizi

Disegno 2D e Planimetrie
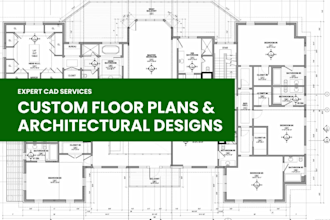
I will draw house plans, autocad 2d floor plan and elevations
4,9(186)
Disegno 2D e Planimetrie
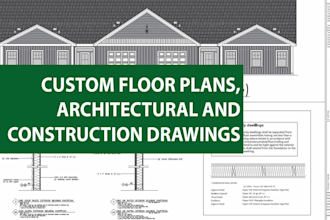
I will draw architectural floor plan, construction drawings in autocad
4,8(62)

Vuoi lavorare su base oraria?

Spiega a Shoaib Shareef cosa ti serve.

30 USD

/

ora

Portfolio

Esperienza lavorativa

Fiverr

Architect/CAD Designer

Fiverr • Freelance

Apr 2021 - Present5 yrs 1 mo

Architectural CAD Designer with experience in residential design and drafting, specializing in single-family detached homes, duplexes, townhouses, ADUs (Accessory Dwelling Units), pavilions, porches, and deck design. Skilled in producing high-quality architectural drawings, construction documentation, permit sets, and 2D design solutions for residential projects. Experienced in collaborating with engineers, architects, interior designers, real estate agents, contractors, and homeowners to deliver functional, and visually appealing residential designs. Proficient in transforming conceptual ideas into accurate CAD drawings and presentation-ready plans while maintaining attention to detail, design standards, and project timelines. Core Expertise: - Residential Architectural Drafting - Single & Multi-Story House Plans - Duplex & Townhouse Design - ADU Planning & Layouts - Porch, Pavilion & Deck Design - Floor Plans, Elevations & Sections - Permit & Construction Drawings - 2D Drafting - Space Planning & Design Development - Site Plan Preparation - Client Coordination & Revisions - Building Code & Zoning Awareness Software Skills: - AutoCAD - SketchUp - Lumion - Photoshop - Microsoft Office

300 Recensioni
4,9

(288)
(10)
(1)
(0)
(1)
Valutazione dettagliata
  • Livello di comunicazione del venditore
    4,9
  • Qualità della consegna
    4,9
  • Valore della consegna
    4,9
1-5 di 300 recensioni
Ordina per
Più rilevante
    S
    image-docs

    seanmaday

    Cliente abituale

    US

    Stati Uniti

    5

    Thank you for another high quality floor plan!

    Fino a 50 USD

    $

    1 giorno

    Tempo

    gig

    Disegno 2D e Planimetrie

    Utile?
    No
    A

    angiejanakinter

    Cliente abituale

    US

    Stati Uniti

    5

    Excellent work as always

    100 USD-200 USD

    $

    7 giorni

    Tempo

    gig

    Disegno 2D e Planimetrie

    Utile?
    No
    L
    image-docs

    lmcfeters

    US

    Stati Uniti

    5

    Delivered exceptionally well!!! Thank you for all your work!!

    100 USD-200 USD

    $

    5 giorni

    Tempo

    gig

    Disegno 2D e Planimetrie

    Utile?
    No
    F
    image-docs

    fromeo6636

    Cliente abituale

    CA

    Canada

    5

    Everthing was as expected!

    100 USD-200 USD

    $

    9 giorni

    Tempo

    gig

    Disegno 2D e Planimetrie

    Immagine del campione di lavoro
    Utile?
    No
    H
    image-docs

    hasanawl

    Cliente abituale

    US

    Stati Uniti

    5

    Excellent communicator and delivery of high quality output. Thank you!

    50 USD-100 USD

    $

    4 giorni

    Tempo

    gig

    Disegno 2D e Planimetrie

    Utile?
    No