Sfoglia categorie
Esplora
Fiverr Pro
Italiano
$
USD

Sadman S. Arch.
@shovik24
Architect AutoCAD 2D Drawings and SketchUp Expert
Bangladesh
Inglese, Bengali
Chi sono
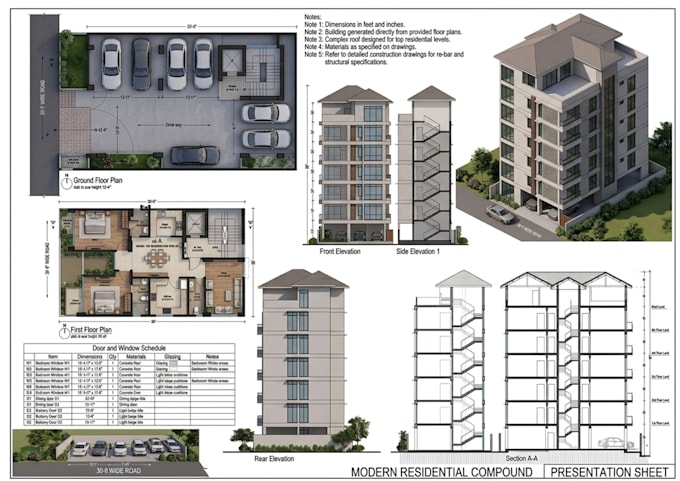
Hello, I am an architect specializing in architectural planning, 3D modeling, and visualization.
My services include:
* AutoCAD 2D Drawings
* Floor Plans and Site Planning
* SketchUp 3D Modeling
* Architectural Visualization
* Rendering and Presentation Graphics
I focus on creating clear, functional, and visually compelling architectural solutions. I am committed to delivering accurate work, professional communication, and on-time delivery.
Let's bring your architectural ideas to life.
Competenze

Sadman S. Arch.
offline •
Consulta i miei servizi

Disegno 2D e Planimetrie
I will create professional autocad floor plans and architectural drawings

Modeling 3D e Rendering
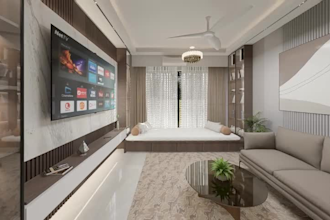
I will design interior and photorealistic 3d renderings of your house
Esperienza lavorativa
Architect
Architects Inc • Full time
Dec 2024 - May 2025 • 5 mos
i was an intern architect and experience was very good
6 Recensioni
| (5) | ||
| (1) | ||
| (0) | ||
| (0) | ||
| (0) |

Valutazione dettagliata
- Livello di comunicazione del venditore
- Qualità della consegna
- Valore della consegna
1-5 di 6 recensioni
Ordina per
Più rilevante

mosco_graphics

Stati Uniti
He's vey professional and dedicated. Thanks for the great job.
Utile?
ghalia02__

Qatar
Collaborazione in corso
Utile?
ghalia02__

Qatar
Collaborazione in corso
Utile?
ghalia02__

Qatar
Collaborazione in corso
Utile?
mfgcodedesign

Stati Uniti
Collaborazione in corso
Level 3 Pro work from Shovik24! Thanks for helping us with the design and I'm sure this won't be the last time. Fiverrland if you are looking for Level 3 Pro work then contact Shovik 24
50 USD
$

Disegno 2D e Planimetrie
Risposta del venditore
Utile?