Sfoglia categorie
Esplora
Fiverr Pro
Italiano
$
USD

Traduzione automatica.
Hai bisogno di disegni strutturali e di costruzione precisi per l'approvazione del permesso o l'esecuzione in cantiere?
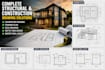
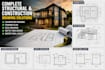
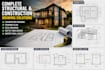
Fornirò disegni professionali di fondazione, piani di struttura, disegni di coperture, layout di fosse settiche e progetti di serbatoi d'acqua per progetti residenziali e piccoli commerciali.
I servizi includono:
Perché scegliermi?
Perfetto per proprietari di case, appaltatori, costruttori e architetti, inviami la tua richiesta nella mia inbox per una discussione approfondita sul tuo progetto!
Informa il freelance di eventuali preferenze o preoccupazioni relative all'uso di strumenti di IA nel completamento e/o nella consegna dell'ordine.
SEASONED ARCHITECT
Lingue
Traduzione automatica.
Traduzione automatica.
Quali file riceverò?
Riceverai disegni in PDF, DWG e ad alta risoluzione pronti per la stampa.
È possibile creare disegni pronti per i permessi?
Sì. Posso preparare disegni dettagliati adatti ai requisiti di presentazione del permesso.
Di cosa hai bisogno per iniziare?
Ho bisogno di schizzi, dimensioni, misurazioni del sito, planimetrie o immagini di riferimento.
Progetti fosse settiche e serbatoi d'acqua?
Sì. Fornisco layout di fosse settiche, dettagli di soakaway e disegni di serbatoi d'acqua.
Puoi revisionare disegni esistenti?
Sì. Posso modificare, ridisegnare o migliorare piani esistenti.


