Sfoglia categorie
Italiano
$
USD
Connettiti alla tua IA

Greetings!
Welcome to my service description,
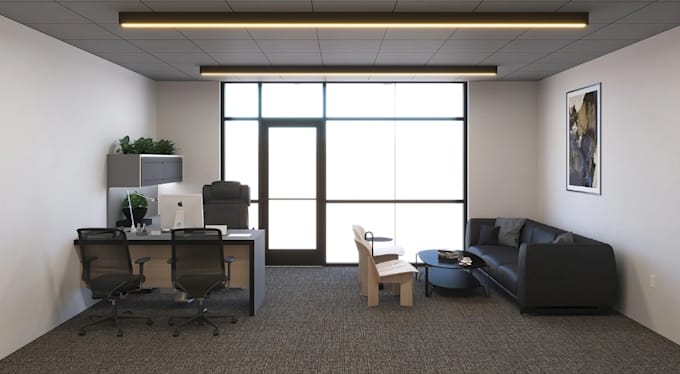
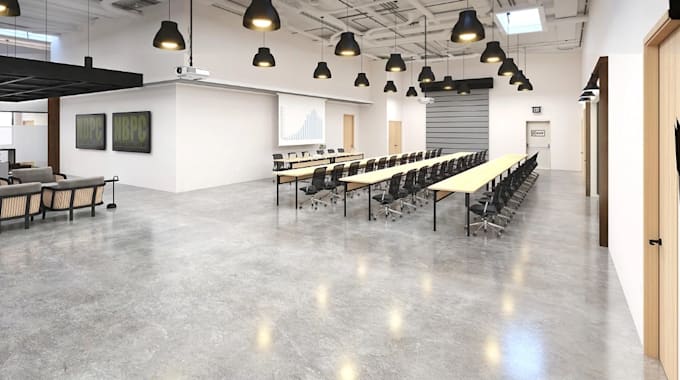
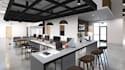
I will create professional 3D office spaces, classrooms, workshop halls, and other functional environments tailored to your layout and requirements.
Whether you have an existing floor plan, sketch, or reference images, I will turn your ideas into a well-organized 3D space with carefully selected furniture, materials, lighting, and realistic details.
My Services Include:
Why Work With Me?
What I Need From You:
Let's turn your existing space plan into a functional, modern, and visually appealing 3D interior design.
Fiverr non seleziona freelance in questa categoria. Verifica le qualifiche e discuti dei requisiti con il freelance prima di effettuare l'ordine, incluse eventuali preferenze in merito all'uso di strumenti di IA.
Dimension meets design
Lingue