Sfoglia categorie
Esplora
Fiverr Pro
Italiano
$
USD

Level 1


Stati Uniti
Naeem delivered an outstanding, highly professional floor plan for our villa project. His attention to layout flow, functional space planning, and dimensional...
Stati Uniti
did an amazing job preparing our permit-ready floor plan for city submission! He took all our existing drawings and dimensions and turned them into a clean,...
Stati Uniti
Excellent experience working with this architect! He did an outstanding job preparing my foundation plan, including the footing and foundation layout, crawl-space...
Stati Uniti
Naeem was helpful with my floor plans. He understood what needed to be revised, made those changes properly and kept communication clear throughout the project, I'm happy with his work.
Stati Uniti
Top-tier service! Naeem provided excellent permit-ready drawings for our attached patio project, exactly as requested. Professional, responsive, and delivers top-notch architectural work. 5 stars all the way!"
Traduzione automatica.
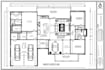
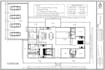
Stai cercando un piantina 2D, planimetria del sito, planimetria della casa o disegno di costruzione professionale e preciso per il tuo progetto?
Sei nel posto giusto. Offro dettagliati disegni architettonici e disegni CAD su misura per le tue esigenze, con un forte focus su precisione, presentazione chiara e dettagli pronti per il permesso.
Cosa posso progettare:
Posso lavorare da schizzi a mano, PDF, piani esistenti, immagini, misurazioni o tue idee e convertirli in disegni architettonici puliti e professionali.
Perché scegliermi?
Disegni precisi e dettagliati
Progettazione CAD professionale
Dimensioni e annotazioni chiare
Presentazione architettonica di alta qualità
Comunicazione rapida
Revisioni secondo le tue esigenze
Inviami i dettagli del tuo progetto, schizzi, dimensioni o file di riferimento e trasformerò le tue idee in disegni architettonici 2D professionali.
Contattami prima di effettuare l'ordine così possiamo discutere i requisiti e i risultati del progetto.
Fiverr non seleziona freelance in questa categoria. Verifica le qualifiche e discuti dei requisiti con il freelance prima di effettuare l'ordine, incluse eventuali preferenze in merito all'uso di strumenti di IA.
Architectural Engineer Floor Plans, Site Plans and CAD Drawings
Level 1
Lingue
Traduzione automatica.
Traduzione automatica.
Di quali informazioni hai bisogno per iniziare il mio progetto?
Ho bisogno dei tuoi schizzi, PDF, immagini, disegni esistenti, dimensioni, misure o qualsiasi file di riferimento che hai. Se hai un'idea di design specifica, puoi anche descrivere le tue esigenze.
Puoi creare una planimetria da uno schizzo disegnato a mano?
Sì. Posso convertire il tuo schizzo a mano o layout approssimativo in un piano architettonico 2D pulito e professionale con dimensioni, nomi delle stanze, porte, finestre e altri dettagli necessari.
Puoi lavorare da un PDF o immagine esistente?
Sì. Posso ricreare o modificare piani esistenti da PDF, immagini, disegni scannerizzati o altri materiali di riferimento.
Fornisci piani di sito e piani di casa?
Sì. Posso convertire il tuo schizzo a mano o layout approssimativo in un piano architettonico 2D pulito e professionale con dimensioni, nomi delle stanze, porte, finestre e altri dettagli necessari.
Puoi creare un piano partendo solo dalle dimensioni?
Sì. Se fornisci misure accurate e requisiti, posso sviluppare un piano 2D professionale basato su queste informazioni.
Fornisci disegni di costruzione?
Sì. Posso preparare disegni di costruzione architettonica dettagliati basati sulle informazioni e sui requisiti forniti per il tuo progetto.
Fornisci disegni pronti per il permesso per gli USA?
Sì. Posso preparare disegni architettonici dettagliati pronti per il permesso basati sulle informazioni e sui requisiti forniti per il tuo progetto.
| (44) | ||
| (5) | ||
| (0) | ||
| (0) | ||
| (0) |
ovesay1
Stati Uniti
Naeem delivered an outstanding, highly professional floor plan for our villa project. His attention to layout flow, functional space planning, and dimensional accuracy was top-notch. He understood the requirements immediately and provided clean, permit-ready architectural drawings. Highly recommended for any custom home or villa planning
50 USD-100 USD
$
6 giorni
Tempo

Risposta del venditore
flaresx24
Stati Uniti
did an amazing job preparing our permit-ready floor plan for city submission! He took all our existing drawings and dimensions and turned them into a clean, precise, and code-compliant architectural set. Communication was clear and prompt from start to finish. Highly recommend his drafting services if you need drawings approved by the city!"
50 USD-100 USD
$
9 giorni
Tempo
Risposta del venditore
bolen94
Stati Uniti
Excellent experience working with this architect! He did an outstanding job preparing my foundation plan, including the footing and foundation layout, crawl-space foundation details, reinforcement schedules, and anchor bolt placement. The drawings were professionally prepared, well-organized, and clearly...
50 USD-100 USD
$
9 giorni
Tempo

Risposta del venditore
amethya1
Stati Uniti
Naeem was helpful with my floor plans. He understood what needed to be revised, made those changes properly and kept communication clear throughout the project, I'm happy with his work.
50 USD-100 USD
$
6 giorni
Tempo

Risposta del venditore
arothye1
Stati Uniti
Top-tier service! Naeem provided excellent permit-ready drawings for our attached patio project, exactly as requested. Professional, responsive, and delivers top-notch architectural work. 5 stars all the way!"
50 USD-100 USD
$
9 giorni
Tempo
| (44) | ||
| (5) | ||
| (0) | ||
| (0) | ||
| (0) |
ovesay1
Stati Uniti
Naeem delivered an outstanding, highly professional floor plan for our villa project. His attention to layout flow, functional space planning, and dimensional accuracy was top-notch. He understood the requirements immediately and provided clean, permit-ready architectural drawings. Highly recommended for any custom home or villa planning
50 USD-100 USD
$
6 giorni
Tempo
Risposta del venditore
flaresx24
Stati Uniti
did an amazing job preparing our permit-ready floor plan for city submission! He took all our existing drawings and dimensions and turned them into a clean, precise, and code-compliant architectural set. Communication was clear and prompt from start to finish. Highly recommend his drafting services if you need drawings approved by the city!"
50 USD-100 USD
$
9 giorni
Tempo
Risposta del venditore
bolen94
Stati Uniti
Excellent experience working with this architect! He did an outstanding job preparing my foundation plan, including the footing and foundation layout, crawl-space foundation details, reinforcement schedules, and anchor bolt placement. The drawings were professionally prepared, well-organized, and clearly...
50 USD-100 USD
$
9 giorni
Tempo
Risposta del venditore
amethya1
Stati Uniti
Naeem was helpful with my floor plans. He understood what needed to be revised, made those changes properly and kept communication clear throughout the project, I'm happy with his work.
50 USD-100 USD
$
6 giorni
Tempo
Risposta del venditore
arothye1
Stati Uniti
Top-tier service! Naeem provided excellent permit-ready drawings for our attached patio project, exactly as requested. Professional, responsive, and delivers top-notch architectural work. 5 stars all the way!"
50 USD-100 USD
$
9 giorni
Tempo


