Sfoglia categorie
Esplora
Fiverr Pro
Italiano
$
USD


HELLO THERE
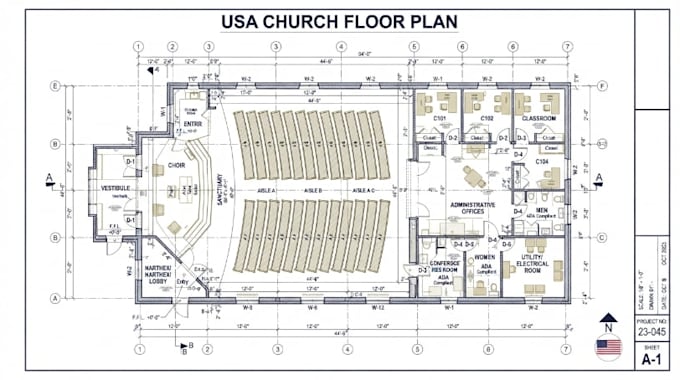
I can prepare church floor plans, sanctuary layouts, seating arrangements, room layouts, elevations, sections, and other architectural drawings based on your project requirements.
Whether you are planning a new church, remodeling an existing sanctuary, or preparing drawings for a local permit submission, I will create a clean and professional drawing package tailored to your project.
What I can provide:
Send me your sketches, measurements, existing drawings, survey, or project requirements and let's get started.
Please message me before placing an order so I can review your project scope, location, and drawing requirements and help avoid misunderstandings, delays, or cancellations.
Fiverr non seleziona freelance in questa categoria. Verifica le qualifiche e discuti dei requisiti con il freelance prima di effettuare l'ordine, incluse eventuali preferenze in merito all'uso di strumenti di IA.
A Professional Architectural and Residential Drawing Specialist
Lingue