Sfoglia categorie
Esplora
Fiverr Pro
Italiano
$
USD


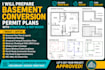
Need professional basement conversion permit plans with structural and MEP design? I will prepare a complete, coordinated drawing package for converting your basement into a legal and functional living or usable space, suitable for building permit review and construction.
Services Include
I prepare plans for basement apartments, living spaces, bedrooms, bathrooms, home offices, entertainment rooms, gyms, rental units, storage conversions, and complete basement renovations.
Each drawing package is carefully coordinated across architectural, structural, and MEP disciplines to provide clear construction information and support a smoother building permit approval process.
Fiverr non seleziona freelance in questa categoria. Verifica le qualifiche e discuti dei requisiti con il freelance prima di effettuare l'ordine, incluse eventuali preferenze in merito all'uso di strumenti di IA.
Professional Engineering Drawings
Lingue
What basement projects do you handle?
Basement conversions, basement apartments, rental units, living spaces, bedrooms, bathrooms, home offices, gyms, and renovations.
Are structural and MEP drawings included?
Yes. Structural, HVAC, electrical, and plumbing drawings are included according to the selected package.
Can you work from my existing basement plans?
Yes. I can develop or revise drawings from existing PDFs, DWGs, sketches, surveys, and site information.
