s
sophia_carter08

Sophia

@sophia_carter08

Residential Architecture Floor Plans, ADUs, Additions, CAD

Stati Uniti
Inglese, Francese
Alcune informazioni sono riportate in lingua inglese.
Chi sono
I specialize in residential architecture and CAD drafting for house floor plans, home additions, ADUs, and garage conversions. I create accurate floor plans, house blueprints, permit drawings, extension layouts, ADU plans, and conversion drawings tailored to each project. My approach focuses on practical space planning, clear dimensions, functional layouts, and professional documentation. Whether you need a residential floor plan, home extension, ADU, or garage conversion, I deliver organized architectural drawings suited to your project needs. ... Continua a leggere

Competenze

s
sophia_carter08
Sophia
offline • 
Tempo di risposta medio: 3 ore

Consulta i miei servizi

Disegno 2D e Planimetrie
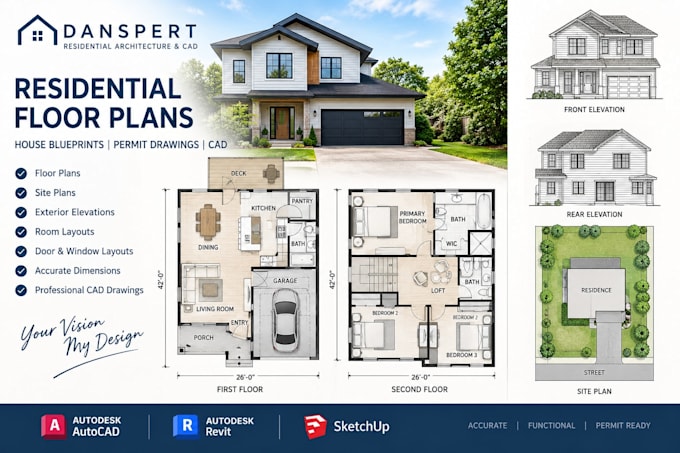
I will design residential floor plans house blueprints permit drawings cad
Disegno 2D e Planimetrie
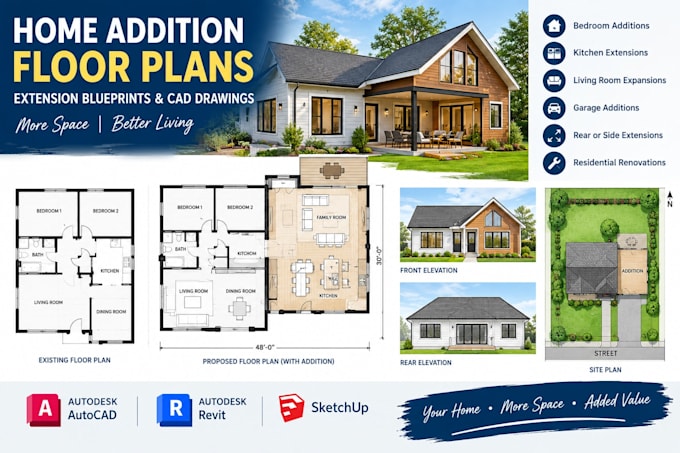
I will design home addition floor plans extension blueprints cad drawings

Esperienza lavorativa

Fiverr

Steel Detailing & CAD Drafting Specialist

Fiverr • Freelance

May 2021 - Present • 5 yrs 5 mos

Provided professional CAD drafting and steel detailing services for construction and fabrication projects. Created fabrication drawings, structural detailing packages, shop drawings, and manufacturing documentation for handrails, guardrails, balcony railings, steel canopies, and custom steel structures. Prepared accurate 2D drawings with dimensions, annotations, material specifications, and fabrication details to support workshop production and installation.