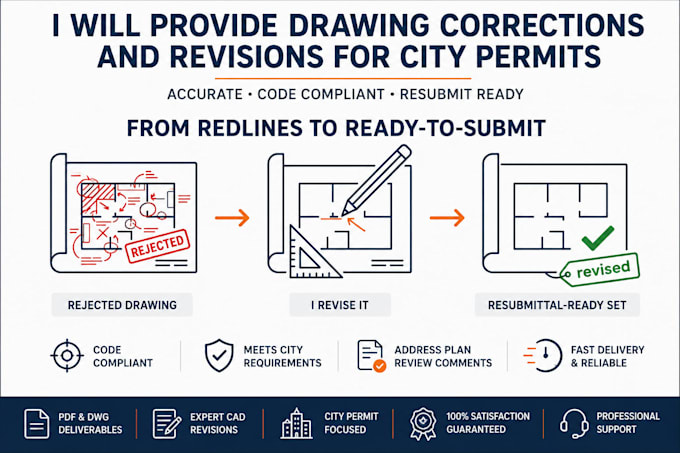
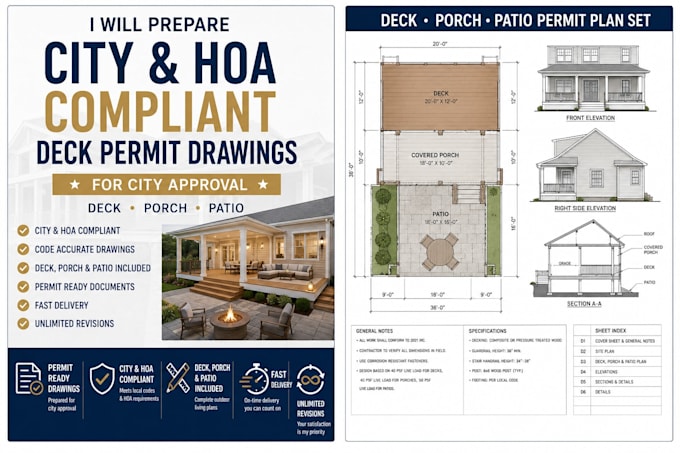
Accurate, organized CAD drawings for permits, construction and plan review
Regno Unito
Inglese
Alcune informazioni sono riportate in lingua inglese.
Chi sono
I'm engr. sosic, I provide professional architectural CAD drafting, residential permit drawings, site plans, ADU plans, renovation blueprints and construction documentation.
I can create detailed floor plans, site plans, elevations, sections, roof plans, construction details and organized permit drawing sets from sketches, measurements, surveys, PDFs, photos and existing CAD files.
My focus is on accurate dimensions, clean CAD drafting, professional annotations and well organized drawing sheets that are easy for clients, contractors and plan reviewers to understand.... Continua a leggere